ExperienceArchitecture & Design
Architecture & Design
—— Turning the landscape and memory of a place into space.
Shapes of the Land
Staying is how a place shows its true face.
Architecture reflects a place’s landscape, history and the lives of its people.
Windows that frame the sea, walls that carry the traces of long years, materials and handwork passed down through generations. At Onko Chishin’s properties, architecture and design are also a doorway into the place itself.
From retreats set within celebrated architecture, to spaces that carry the memory of a hot spring town into the present, to hotels that translate local culture into new design.
By staying, you come gradually closer to the meaning of a view you might otherwise only have looked at, and to the character of the place.
Architecture at our hotels
- Matsuyama, EhimeSETOUCHI RETREAT AONAGI by Onko Chishin
- Ube, Yamaguchihouse & restaurant maison owl
- Goto, NagasakiGOTO RETREAT ray by Onko Chishin
- Otaru, HokkaidoOTARU RETREAT KURAMURE by Onko Chishin
- Higashi-Izu, ShizuokaIZU RETREAT ATAGAWA SUIKO by Onko Chishin
- Shinsaibashi, OsakaCUVEE J2 HOTEL OSAKA by Onko Chishin
- Hakuba, NaganoHOTEL LA VIGNE HAKUBA by Onko Chishin
- Tamano, OkayamaSETOUCHI KEIRIN HOTEL 10 by Onko Chishin
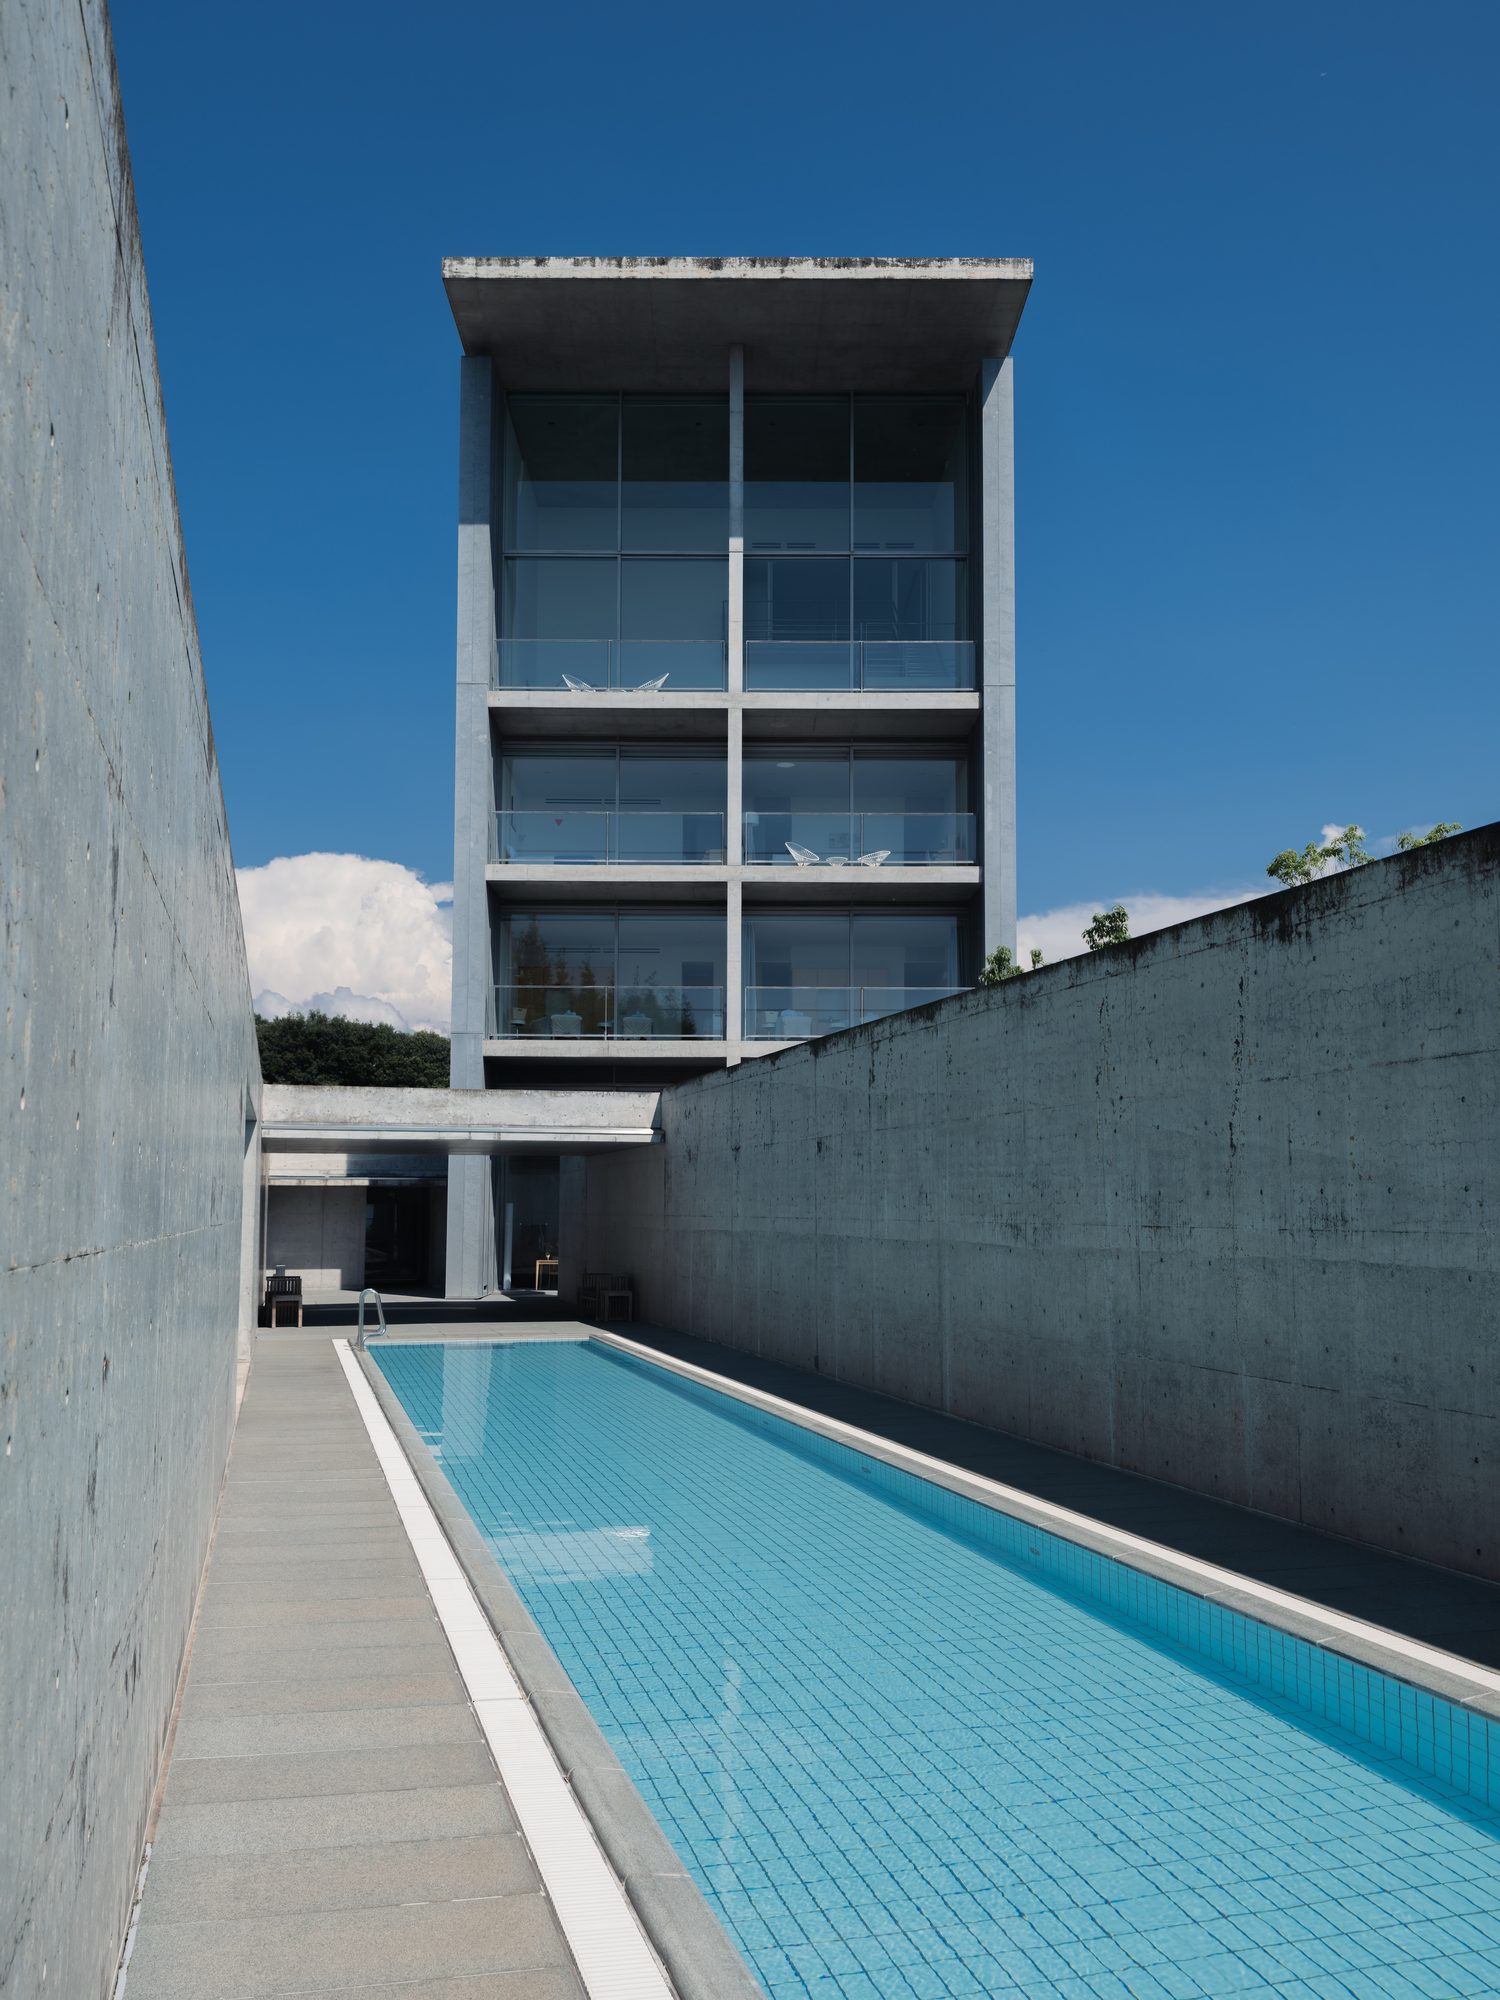
Matsuyama, Ehime | Tadao Ando
SETOUCHI RETREAT AONAGI by Onko Chishin
Stay inside an Ando building.
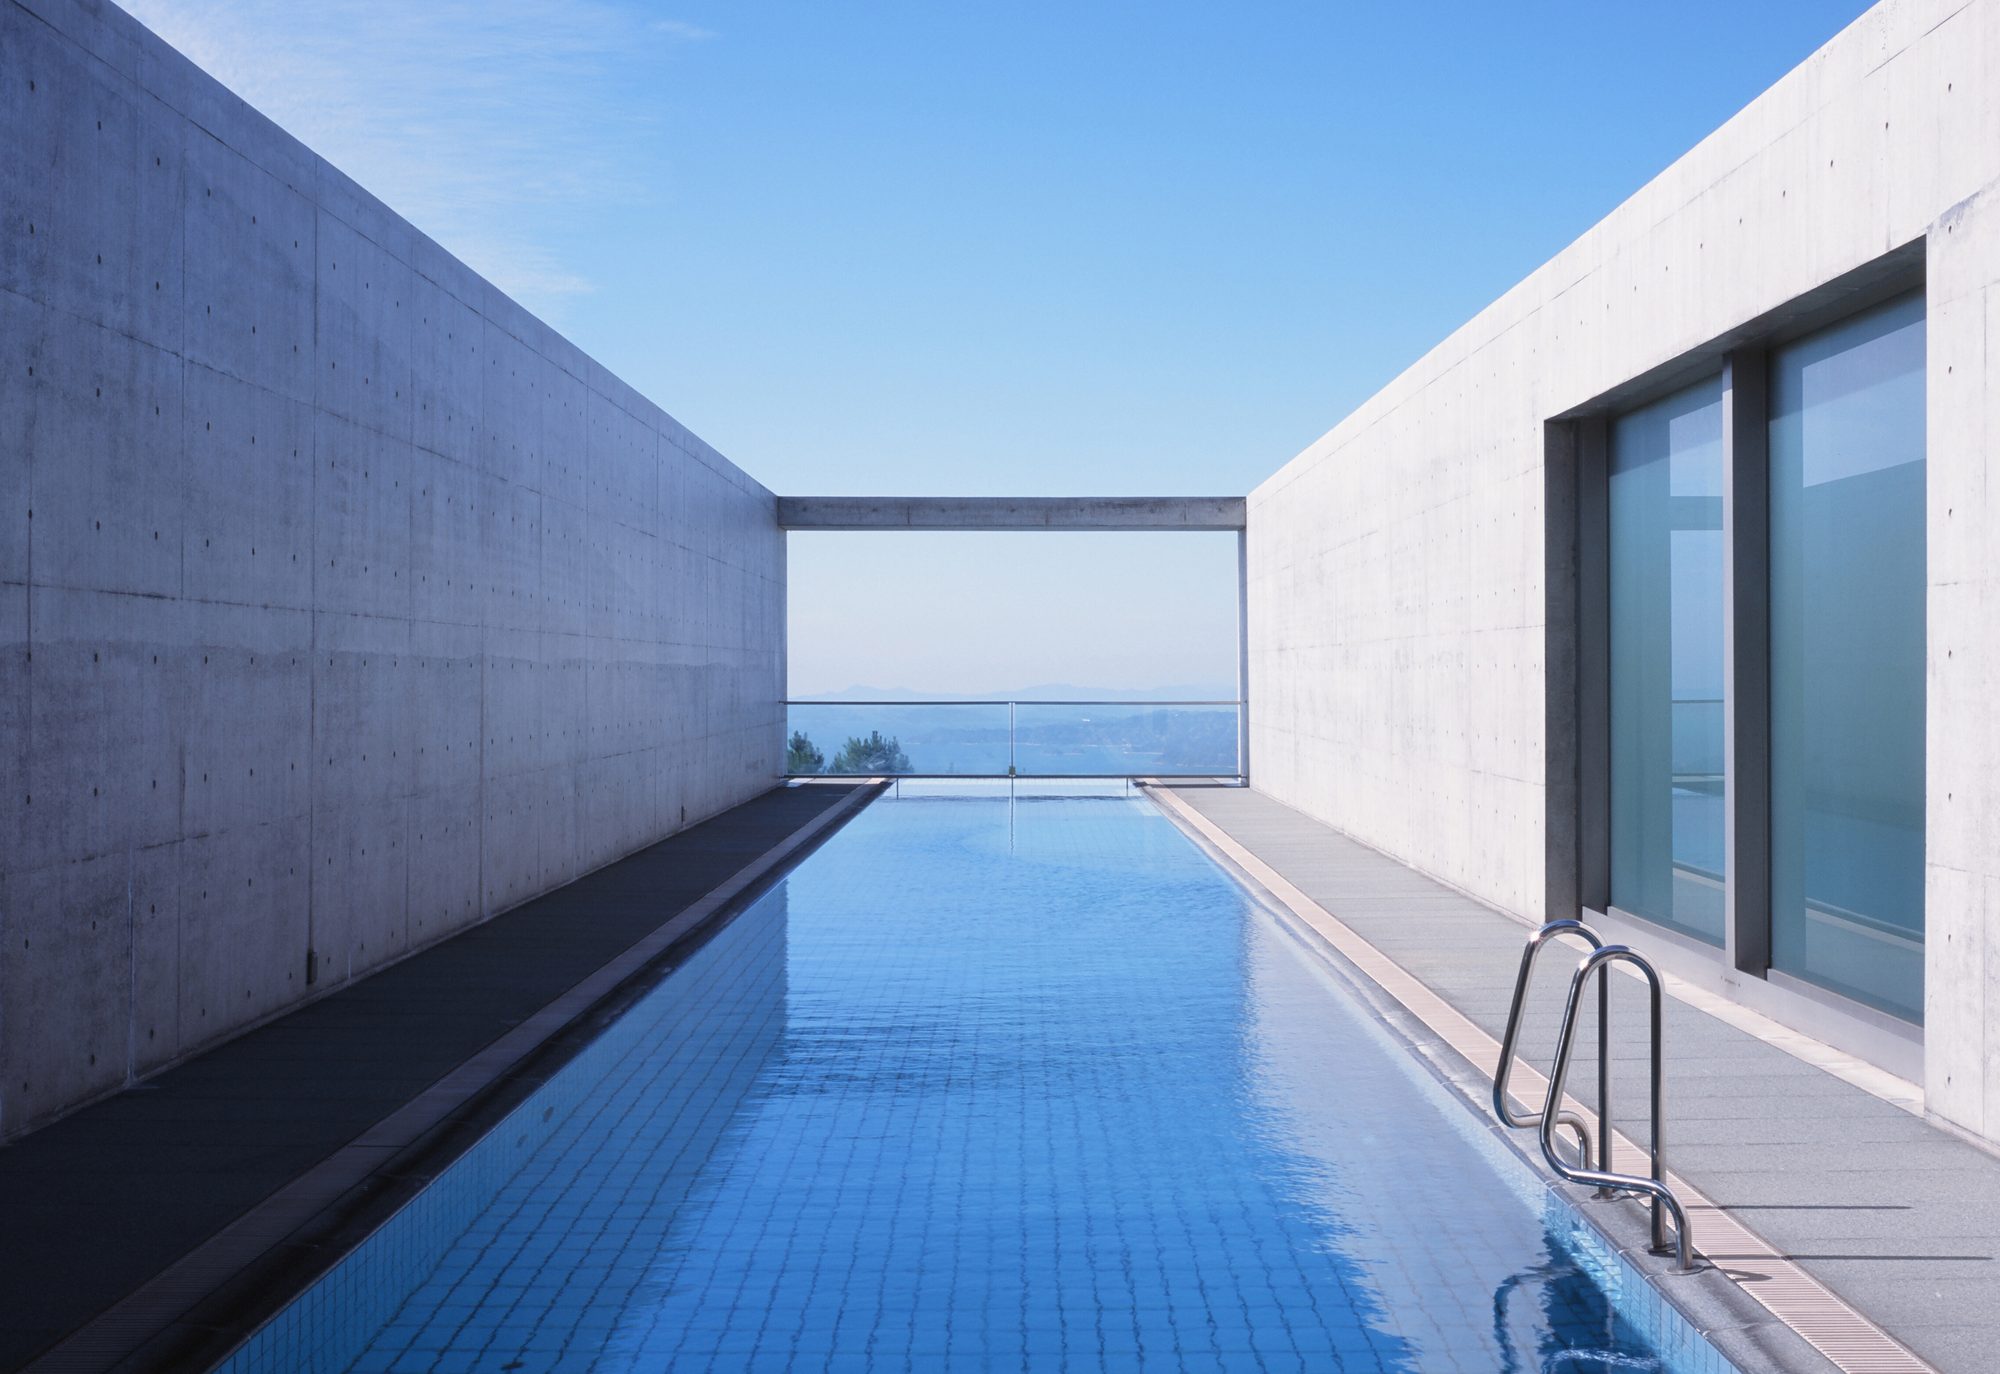
Set on a small hill overlooking the Seto Inland Sea, this is architecture by Tadao Ando.
A space once partly open to the public as a museum has been renovated into an all-suite hotel of just seven rooms.
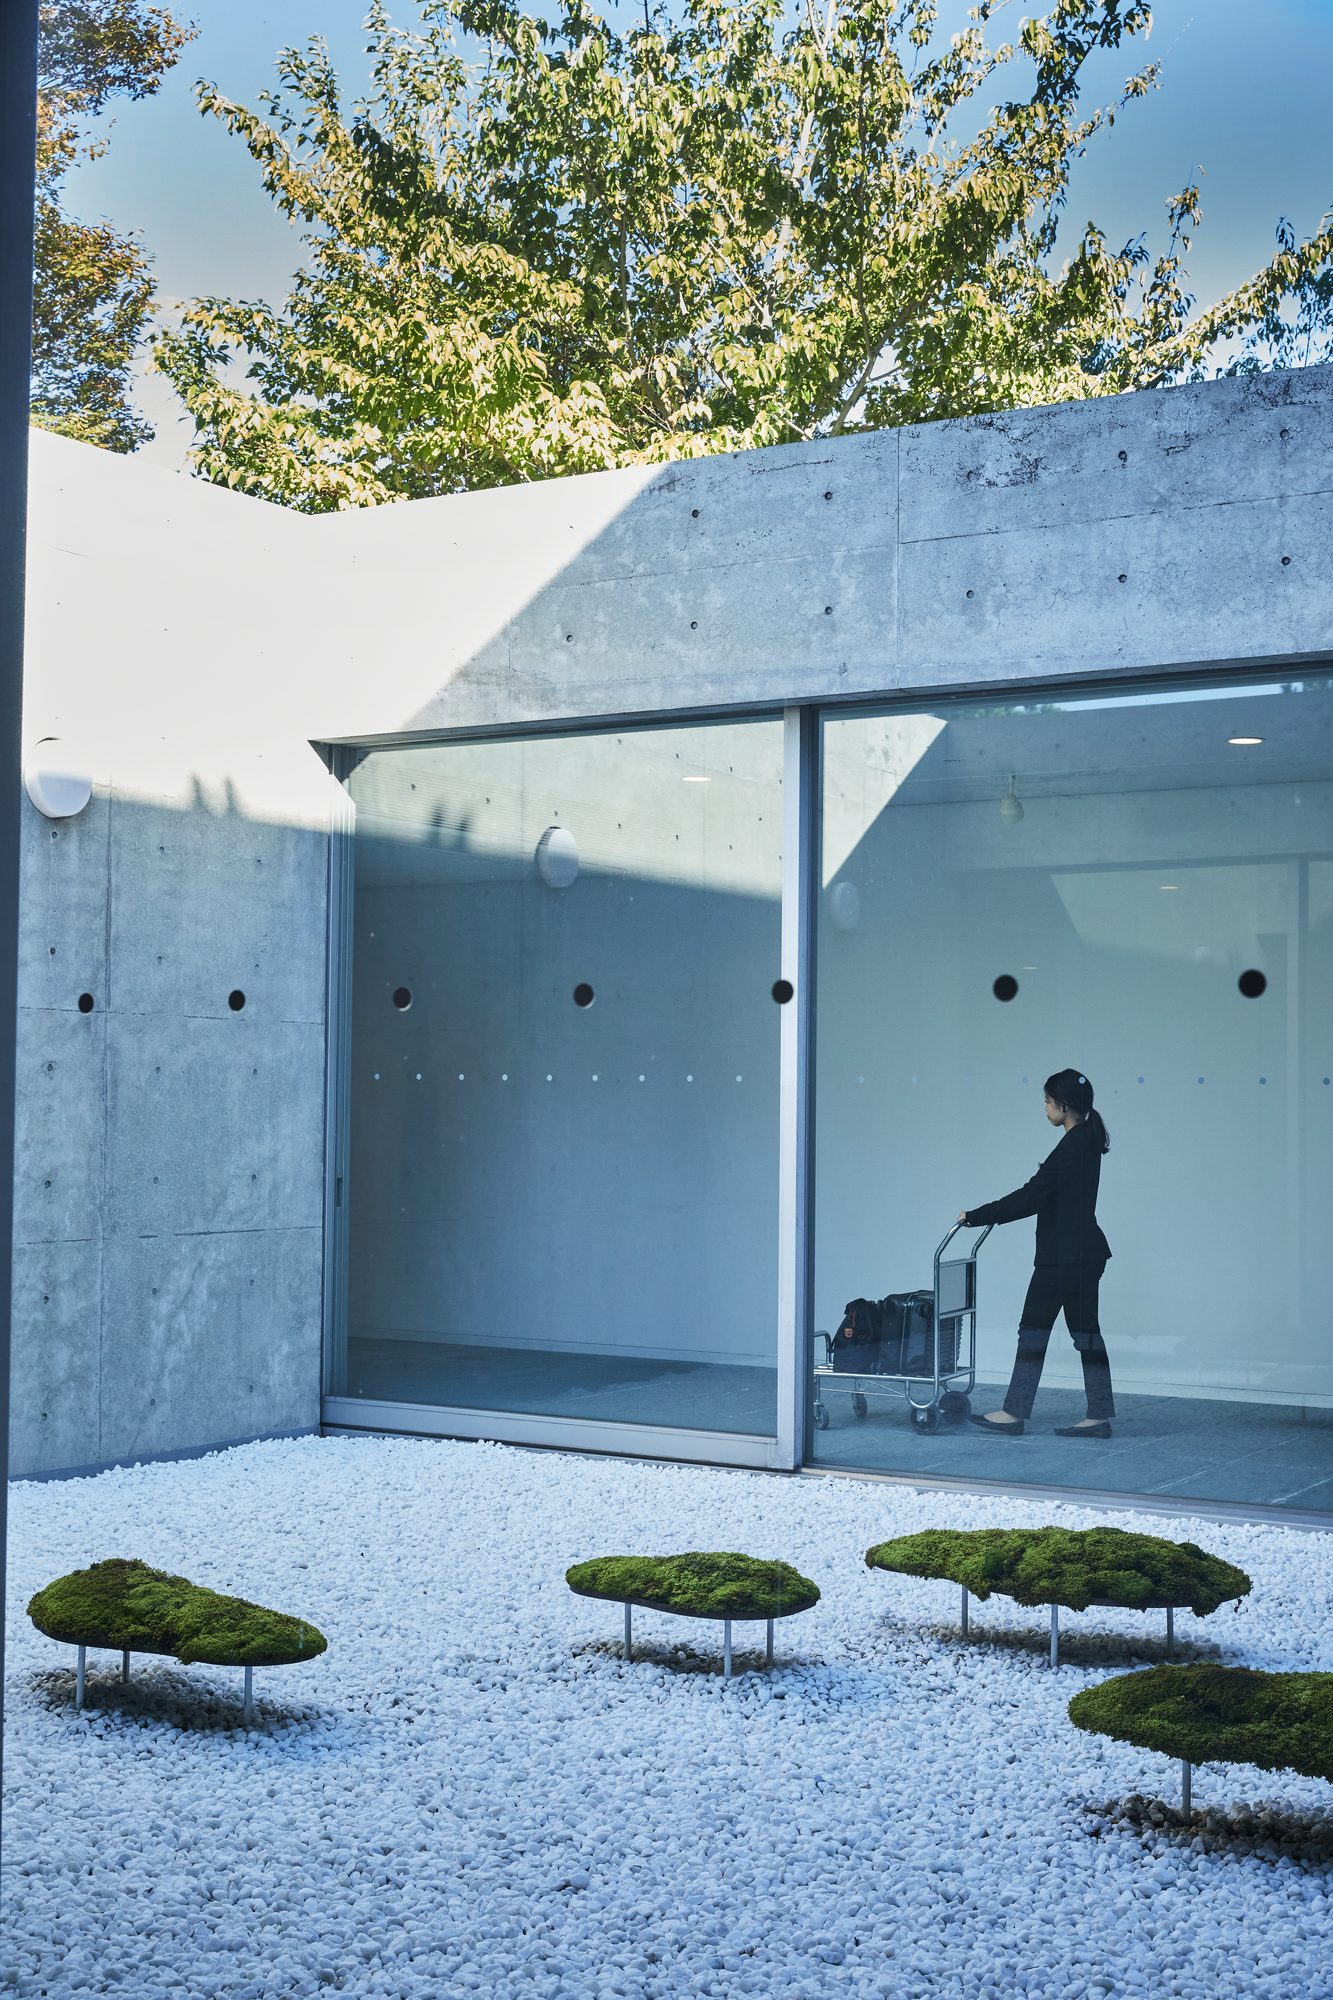
Exposed-concrete walls, large glass windows, and the sky and sea beyond them.
The pool reaching toward the calm sea and the sunken court surrounded by sky, water and greenery never stand alone; they overlap along the line of sight.
Landscape enters the architecture, and its expression changes with every step.
In this Ando building, a retreat begins, one that lets you surrender to the light and stillness of Setouchi.
- Architect: Tadao Ando (Tadao Ando Architect & Associates)
- Opened in 2015
- 7 rooms, all suites / Concept: “Minimal Luxury”
- Completed in 1998; renovated in 2015 under Tadao Ando’s supervision
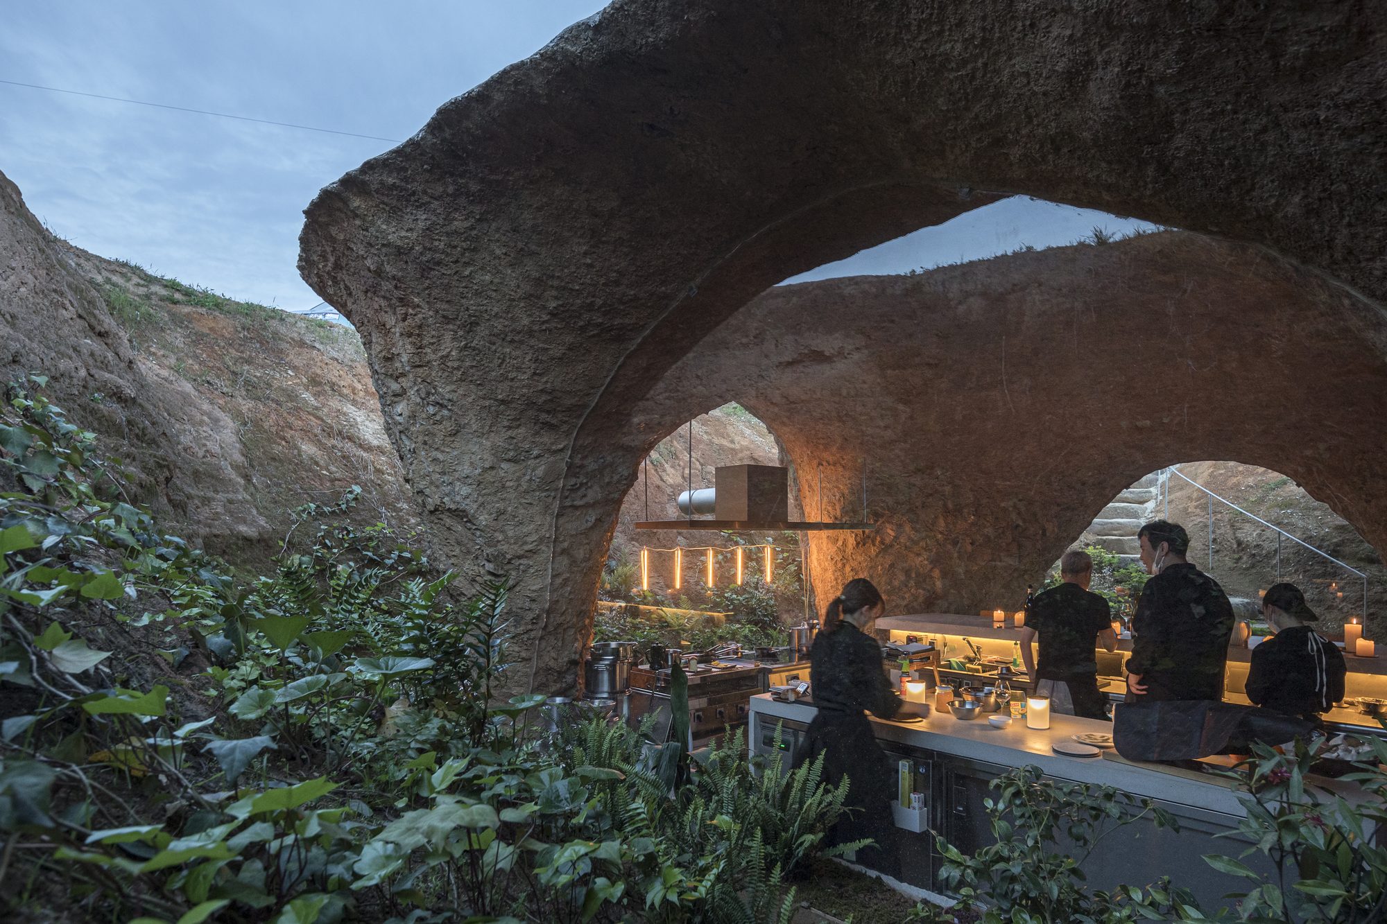
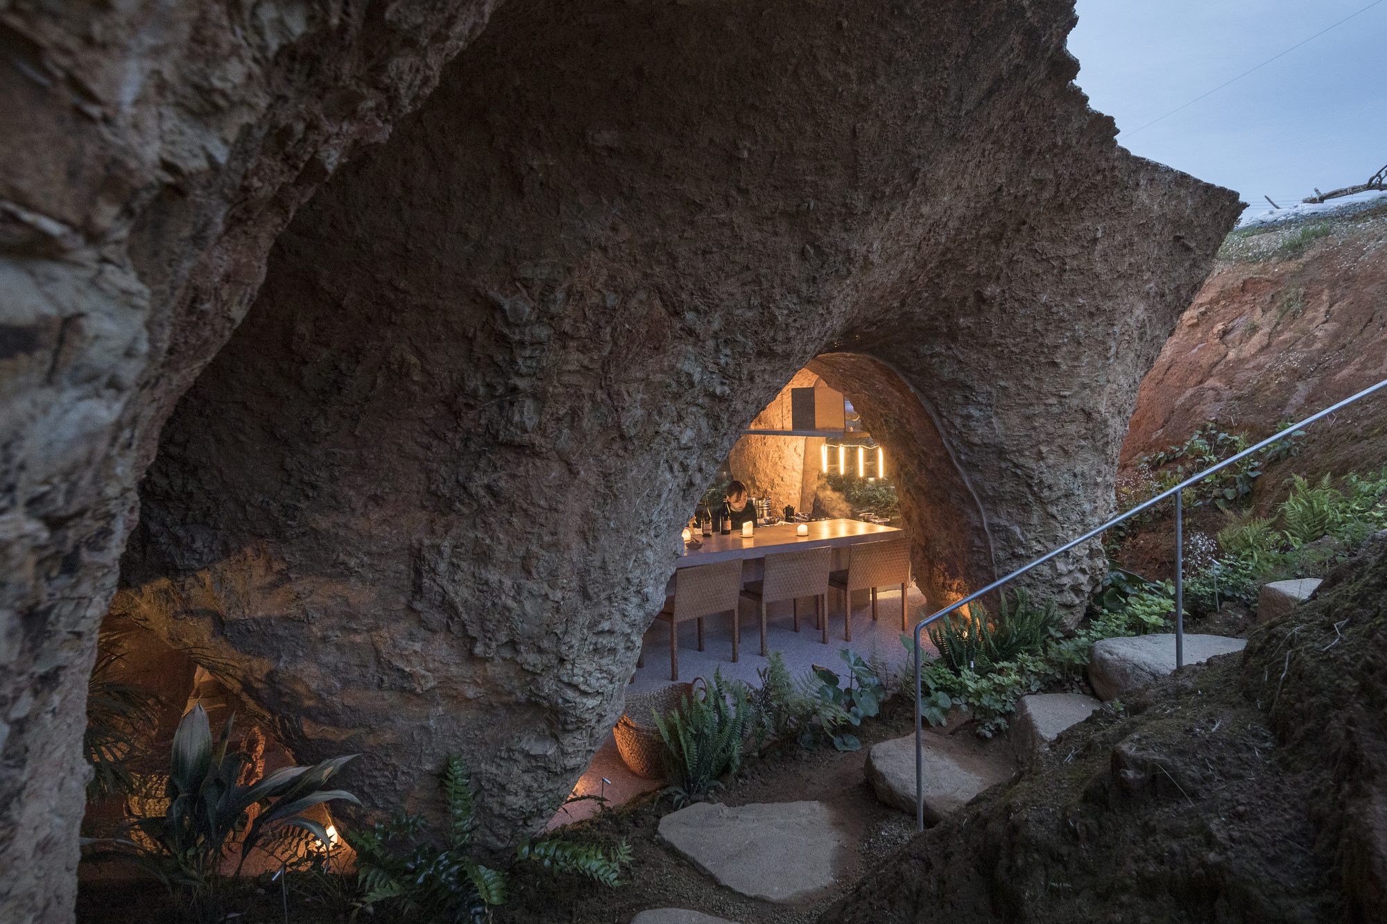
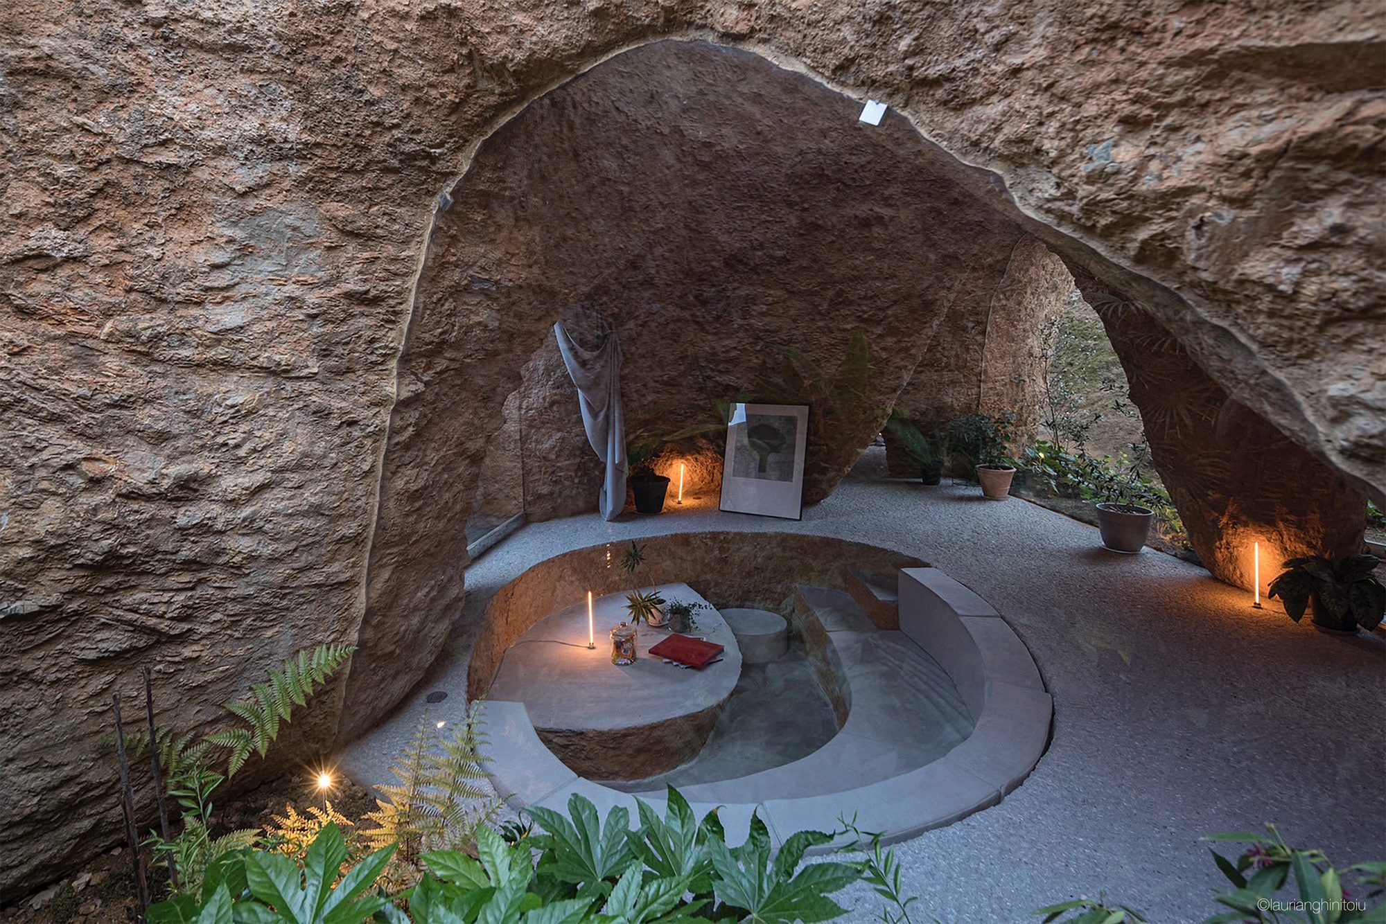
Ube, Yamaguchi | Junya Ishigami
house & restaurant maison owl
As if it had stood for ten thousand years, and would stand ten thousand more.
Set in a residential neighborhood, maison owl sits as if sinking into the ground.
Architect Junya Ishigami aimed for a building that carries a sense of age, as though long years had already passed from the moment it was completed.
Walls bearing traces of earth, gently warped outlines, and light entering through the gaps.
Though man-made, it looks like part of a landscape that has always been there.
It resembles a cave without imitating one. Rather than competing in newness, it gains presence as time accumulates.
At maison owl, the architecture itself becomes part of the time that flows with each meal and stay.
- Architect: Junya Ishigami (junya.ishigami+associates)
- Opened in 2022
Major awards
- 2024 Architectural Institute of Japan Prize for Architectural Design
Goto, Nagasaki | Yukio Hashimoto
GOTO RETREAT ray by Onko Chishin
Let the island’s nature take center stage.
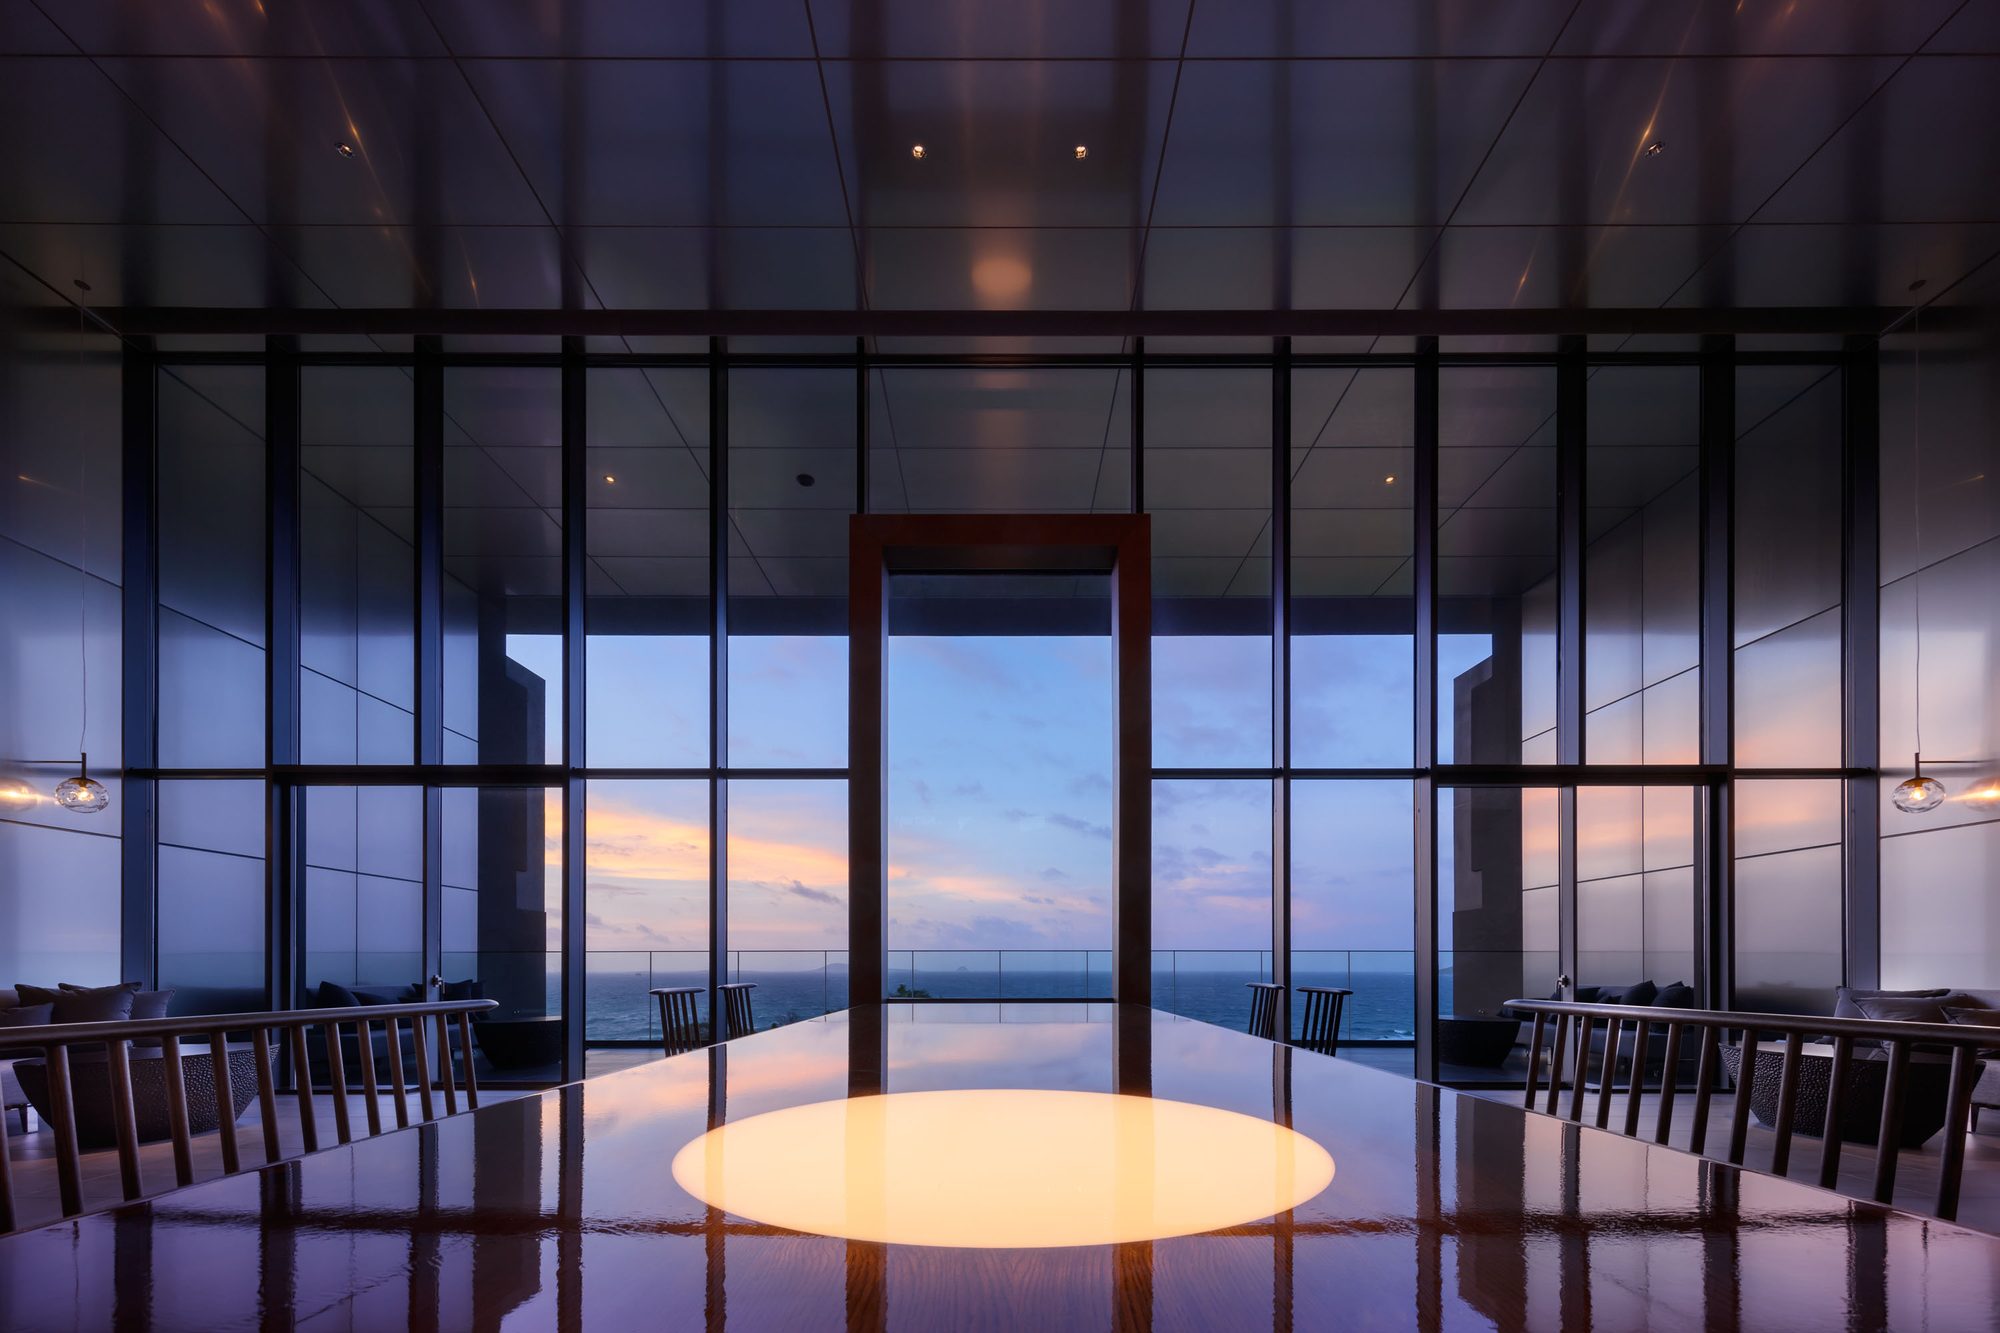
GOTO RETREAT ray is embraced by Mt. Onidake and the sea of Abumize.
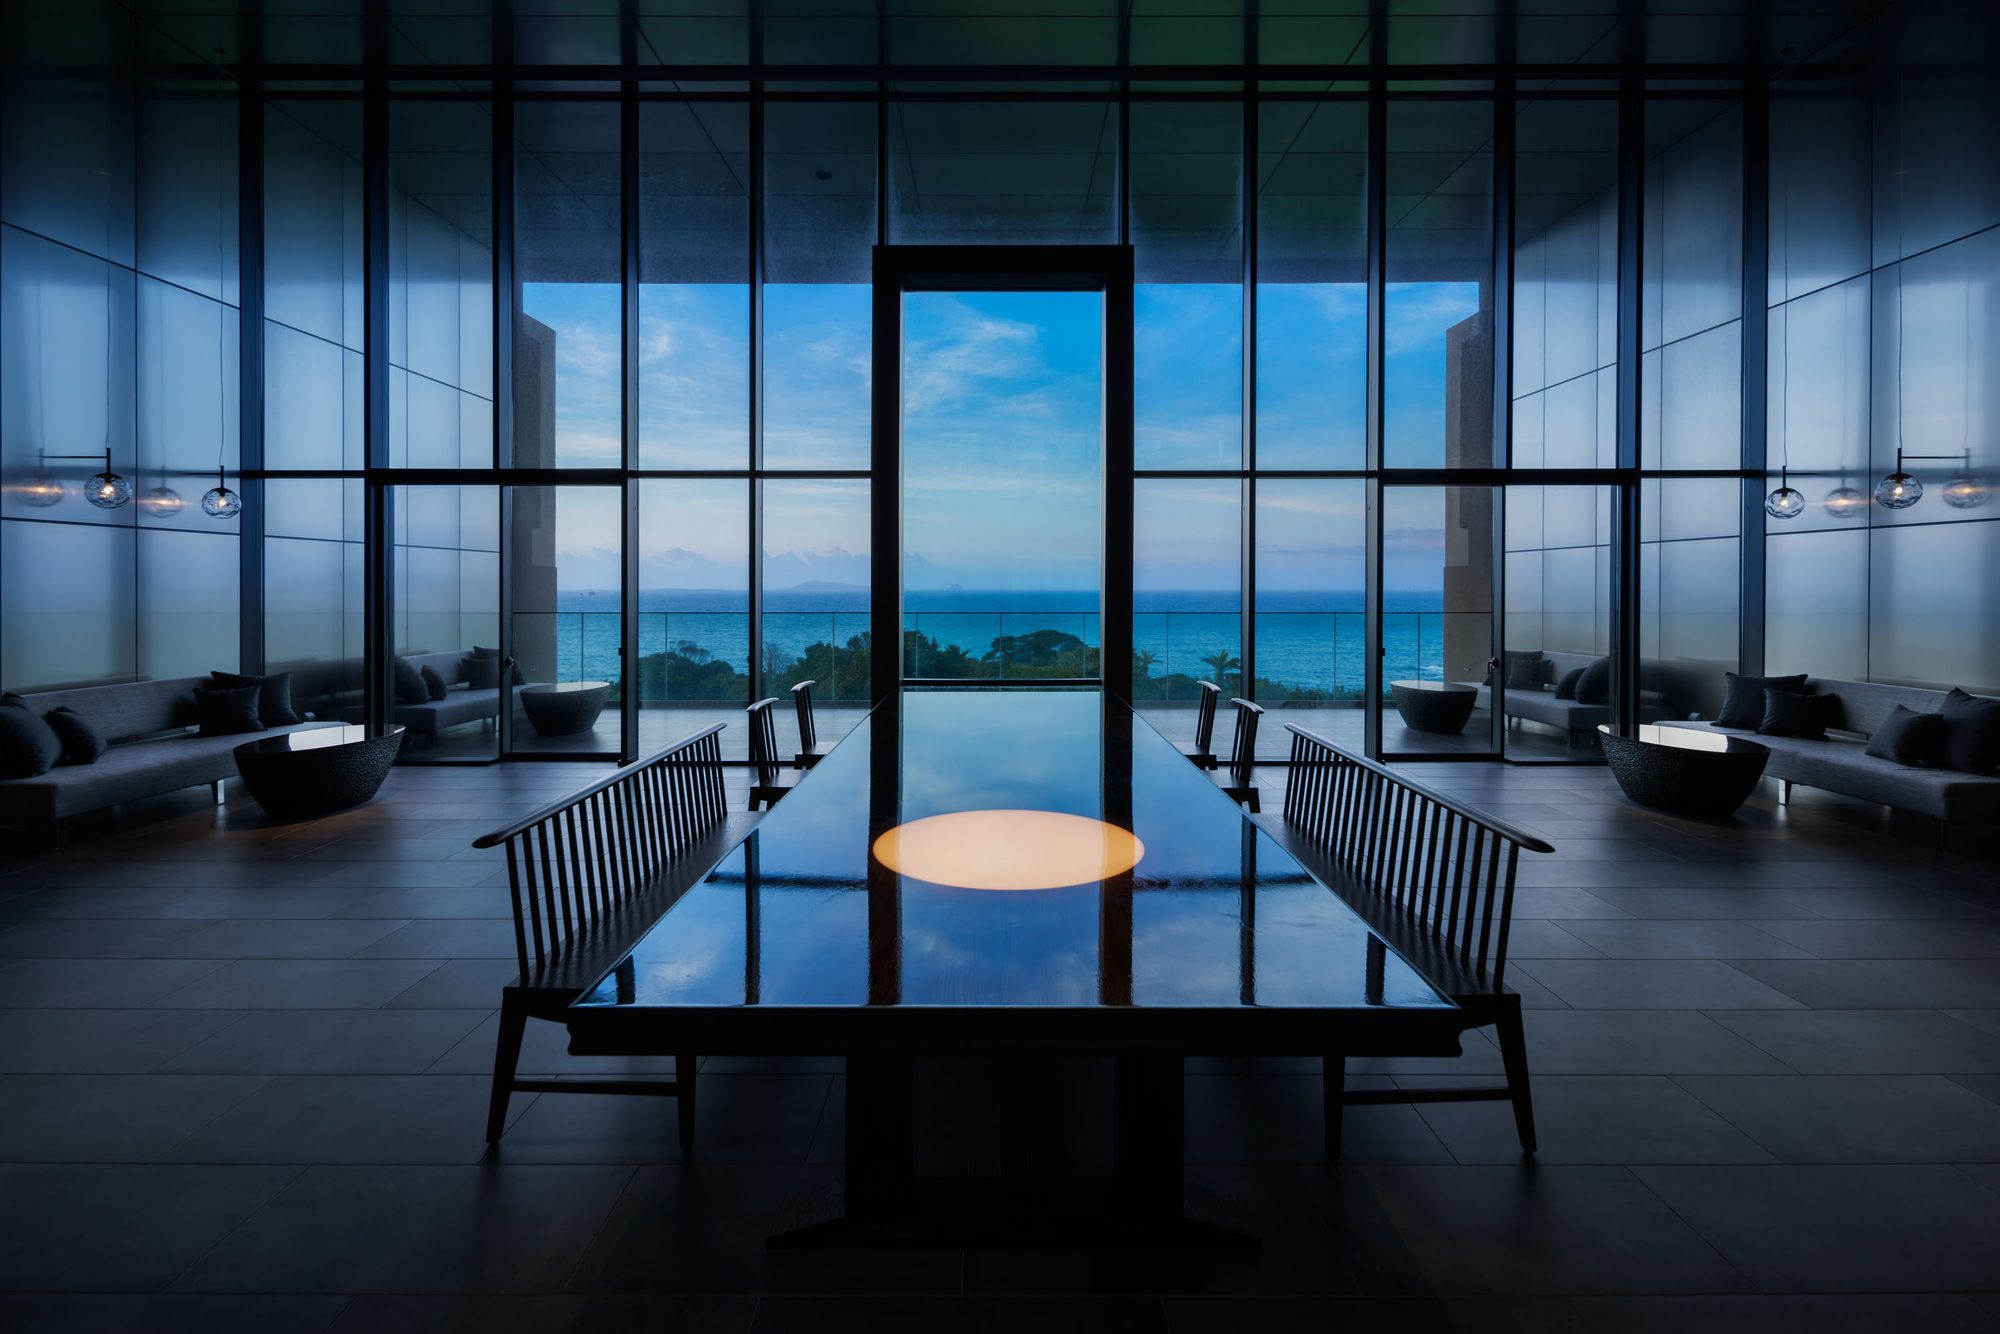
Yukio Hashimoto, who led the interior architecture and design, set “The view” as his theme. Rather than letting the building assert itself, he created a space where the sea, sky, light and scenery of Goto take the leading role.
In the double-height lobby, the East China Sea spreads out in full. The matte mirrored walls and large tables softly reflect the colors of the day’s sea and sky, and light passed through a water basin drifts across walls and ceilings like ripples on the Goto sea.
The landscape is not only something to look at outside; it comes inside as light, water and color.
The space itself reminds you that you are staying within the nature of Goto.
- Interior architecture and interior design: Yukio Hashimoto (Yukio Hashimoto Design Studio)
- Design architect: Sumihiro Hirotani (Archivision Hirotani Studio)
- 26 rooms, all with ocean views / Design concept: “The view”
- Opened in 2022
Major awards
- 2023 Good Design Award
- 2023 Japan Space Design Award
- 2023 JIA Selected 100 Architectures of Excellence
- 2024 8th Interior Planning Award, Grand Prize
- 2024 22nd Lighting Design Award, Grand Prize
Otaru, Hokkaido | Makoto Nakayama
OTARU RETREAT KURAMURE by Onko Chishin
Architecture that deepens quiet time.
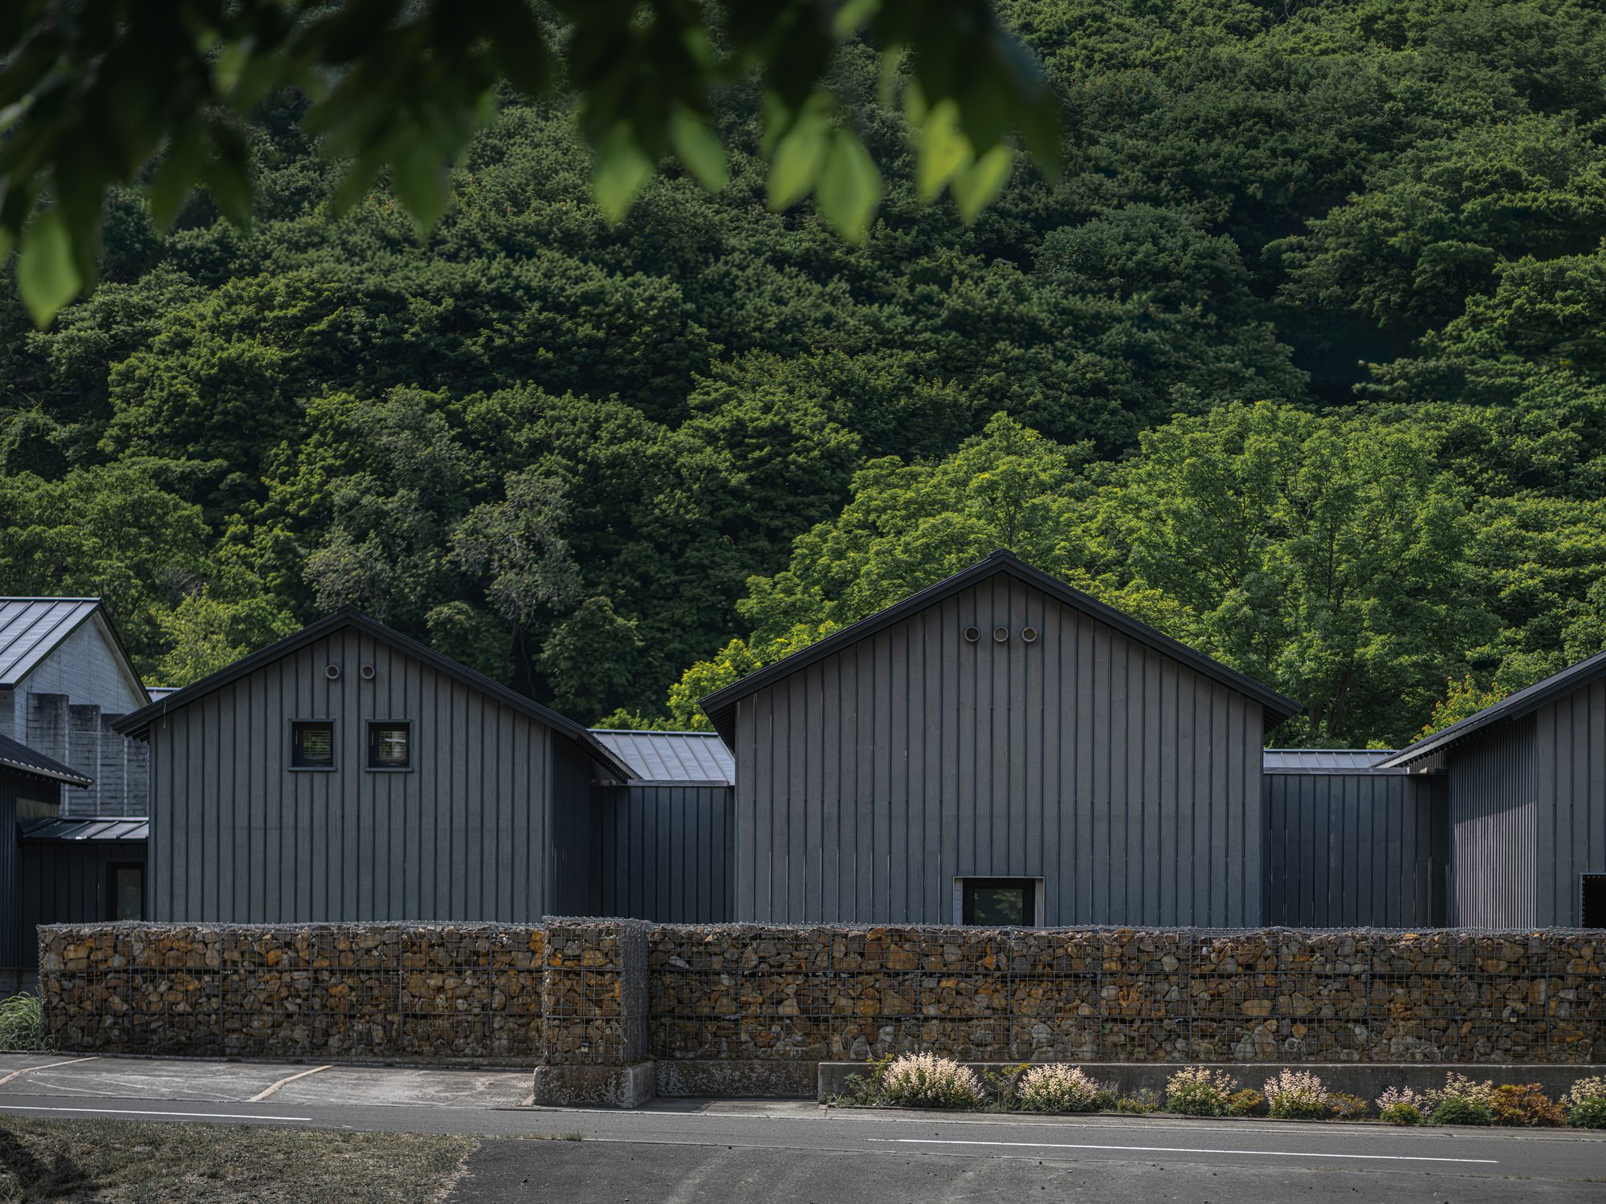
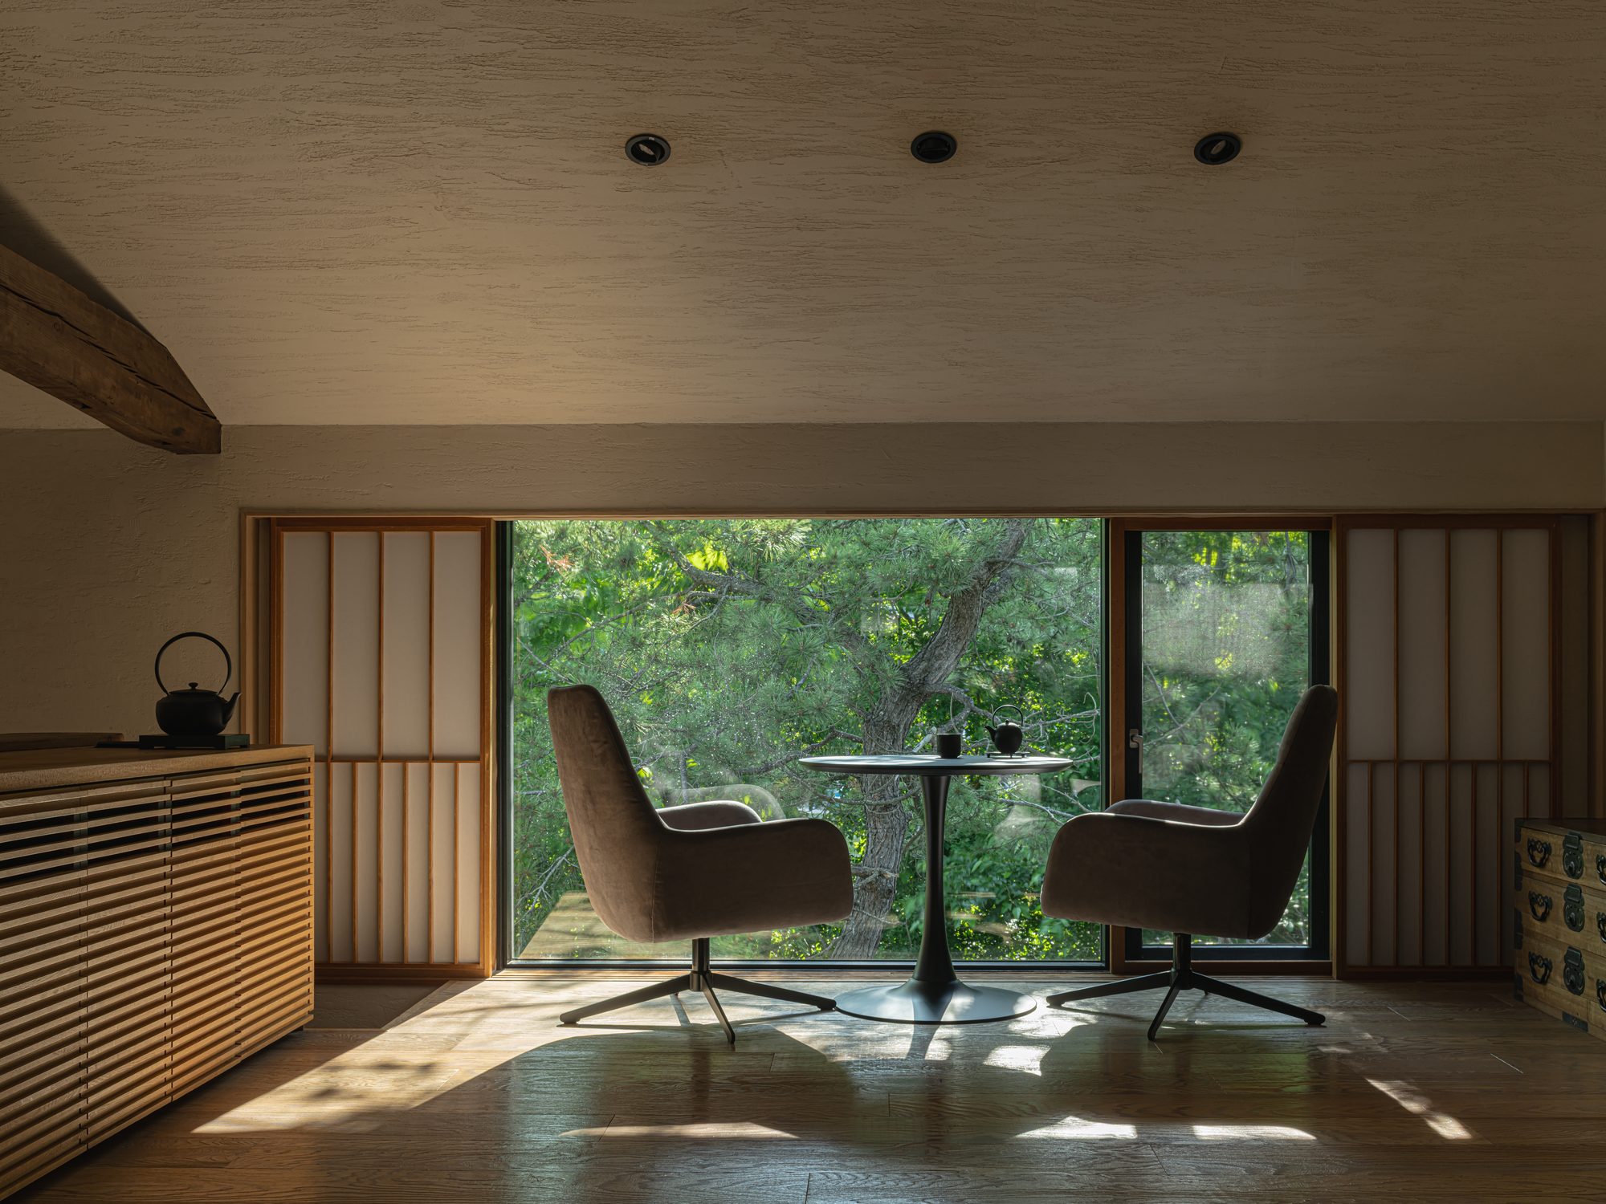
Five “kura” stand in the satoyama of Asarigawa Onsen, echoing the memory of the stone storehouses that still remain in Otaru.
Architect Makoto Nakayama valued the beauty, subtlety and harmony that Japanese architecture has inherited, along with the sense of “kan” (quiet stillness).
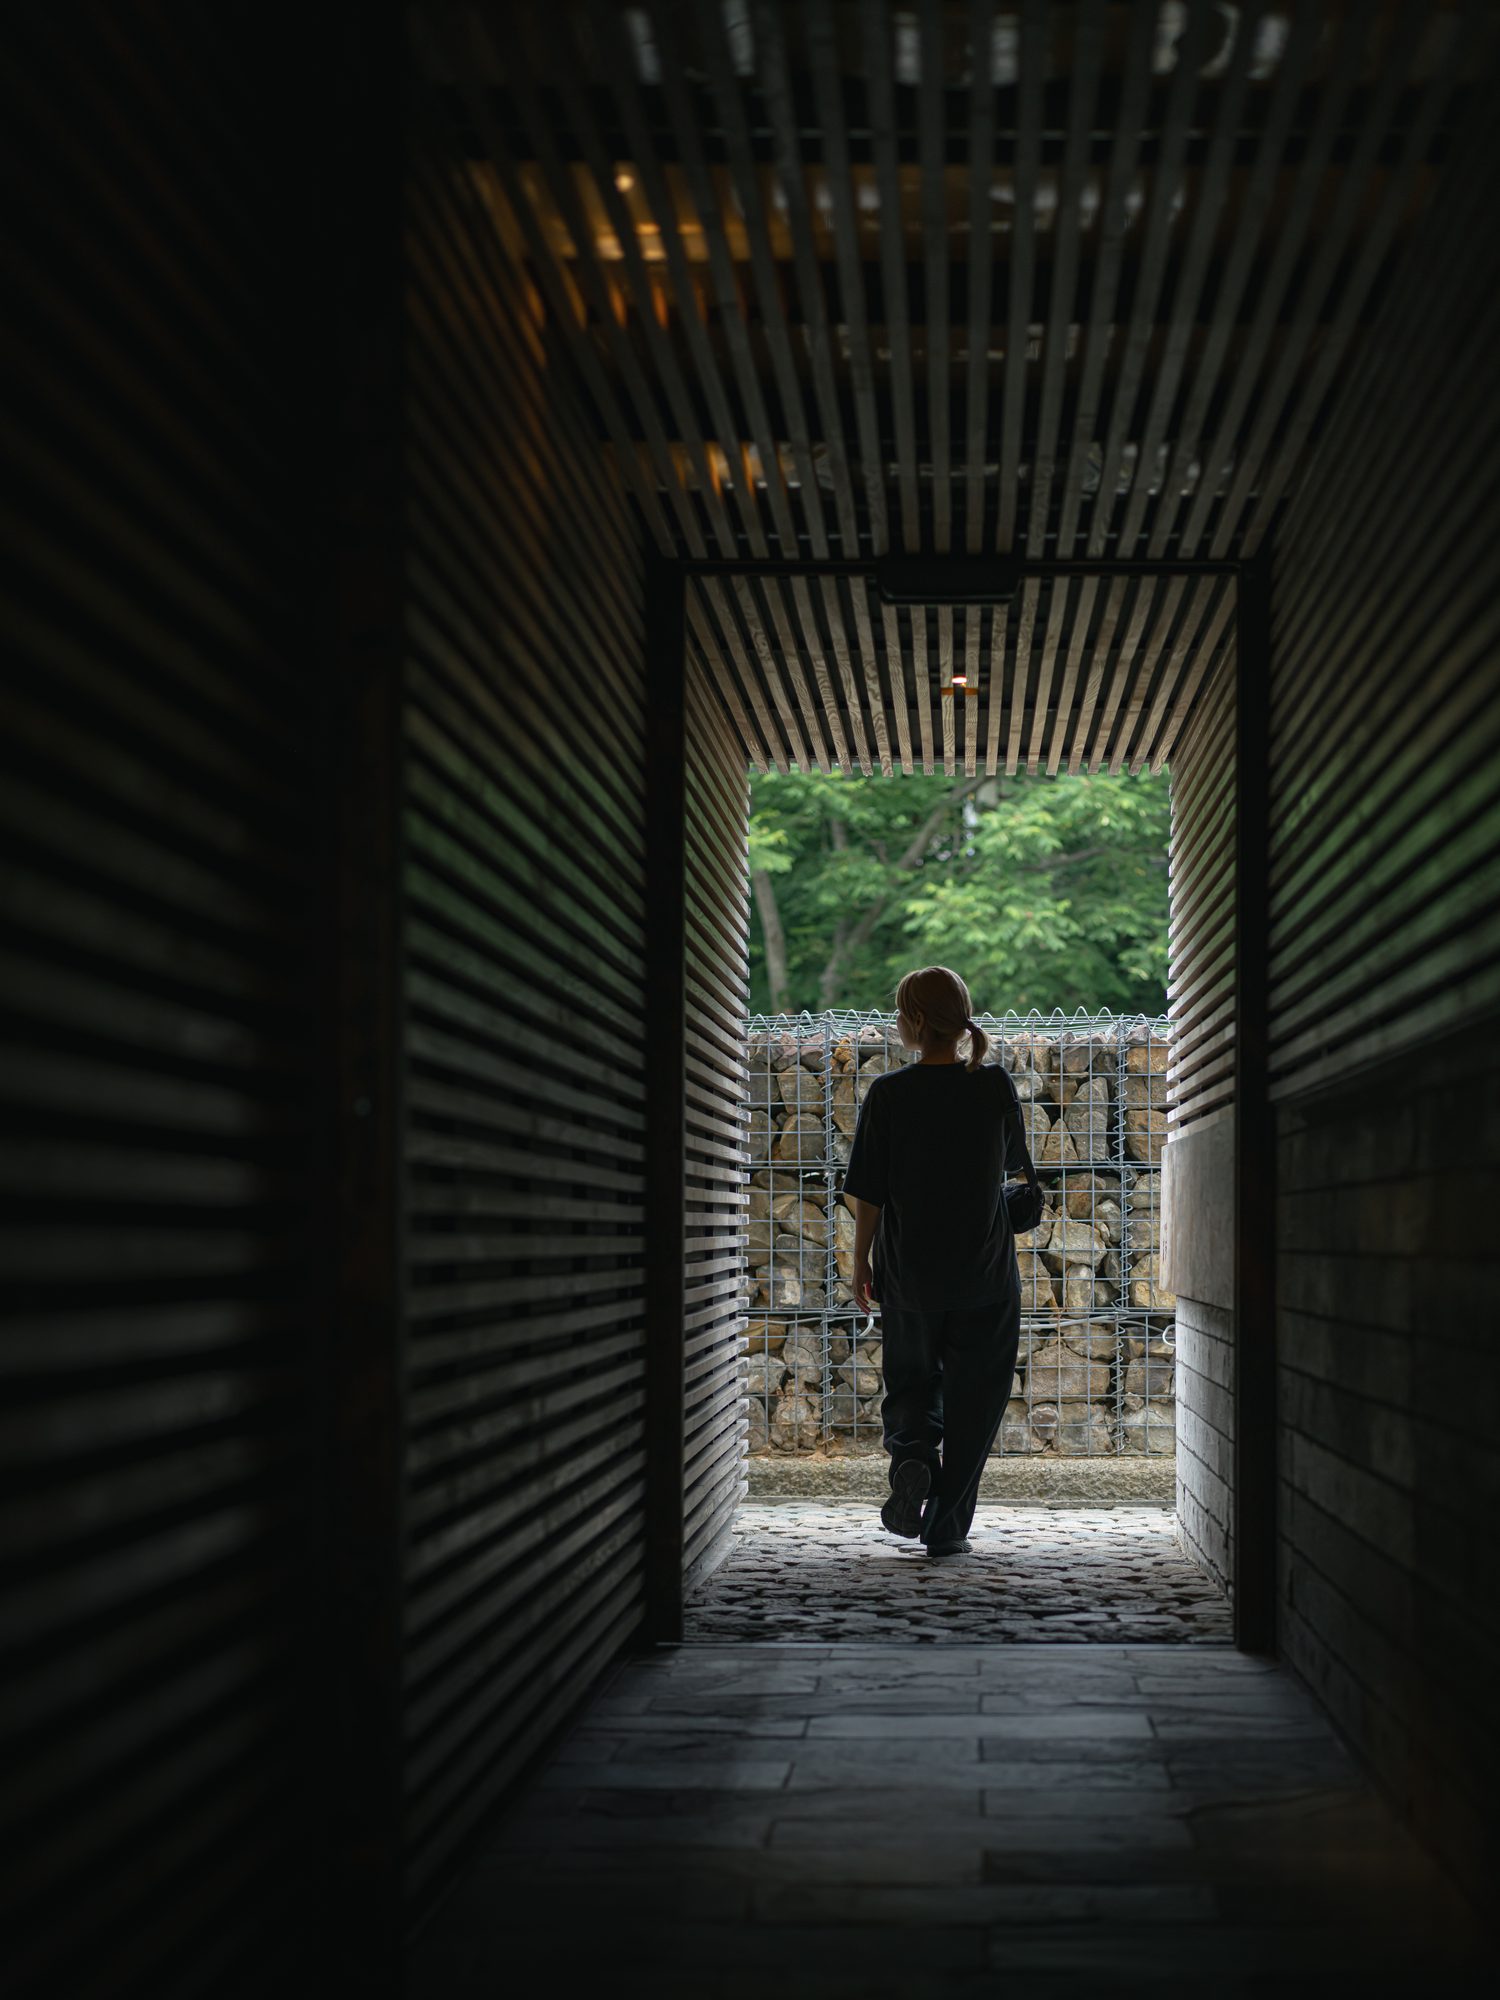
The buildings do not close in on themselves; they connect from kura to kura, with Hokkaido’s nature in between. Fresh greenery, autumn color, snowscapes. With each move between buildings you feel the outside air, then return to the calm of the interior. That passage is also part of the time spent at KURAMURE.
In the 2026 rebrand, Mr. Nakayama also took charge of the guest rooms and the large communal bath, carrying the philosophy of “kan” that has run since the opening into today’s stay.
- Architect: Makoto Nakayama (Makoto Nakayama Architects)
- 19 rooms / Architectural concept: “Kan” (quiet stillness)
- Opened in 2002; partially renovated and expanded in 2026 under Makoto Nakayama’s design
Major awards
- 28th Hokkaido Architecture Award, Special Jury Prize
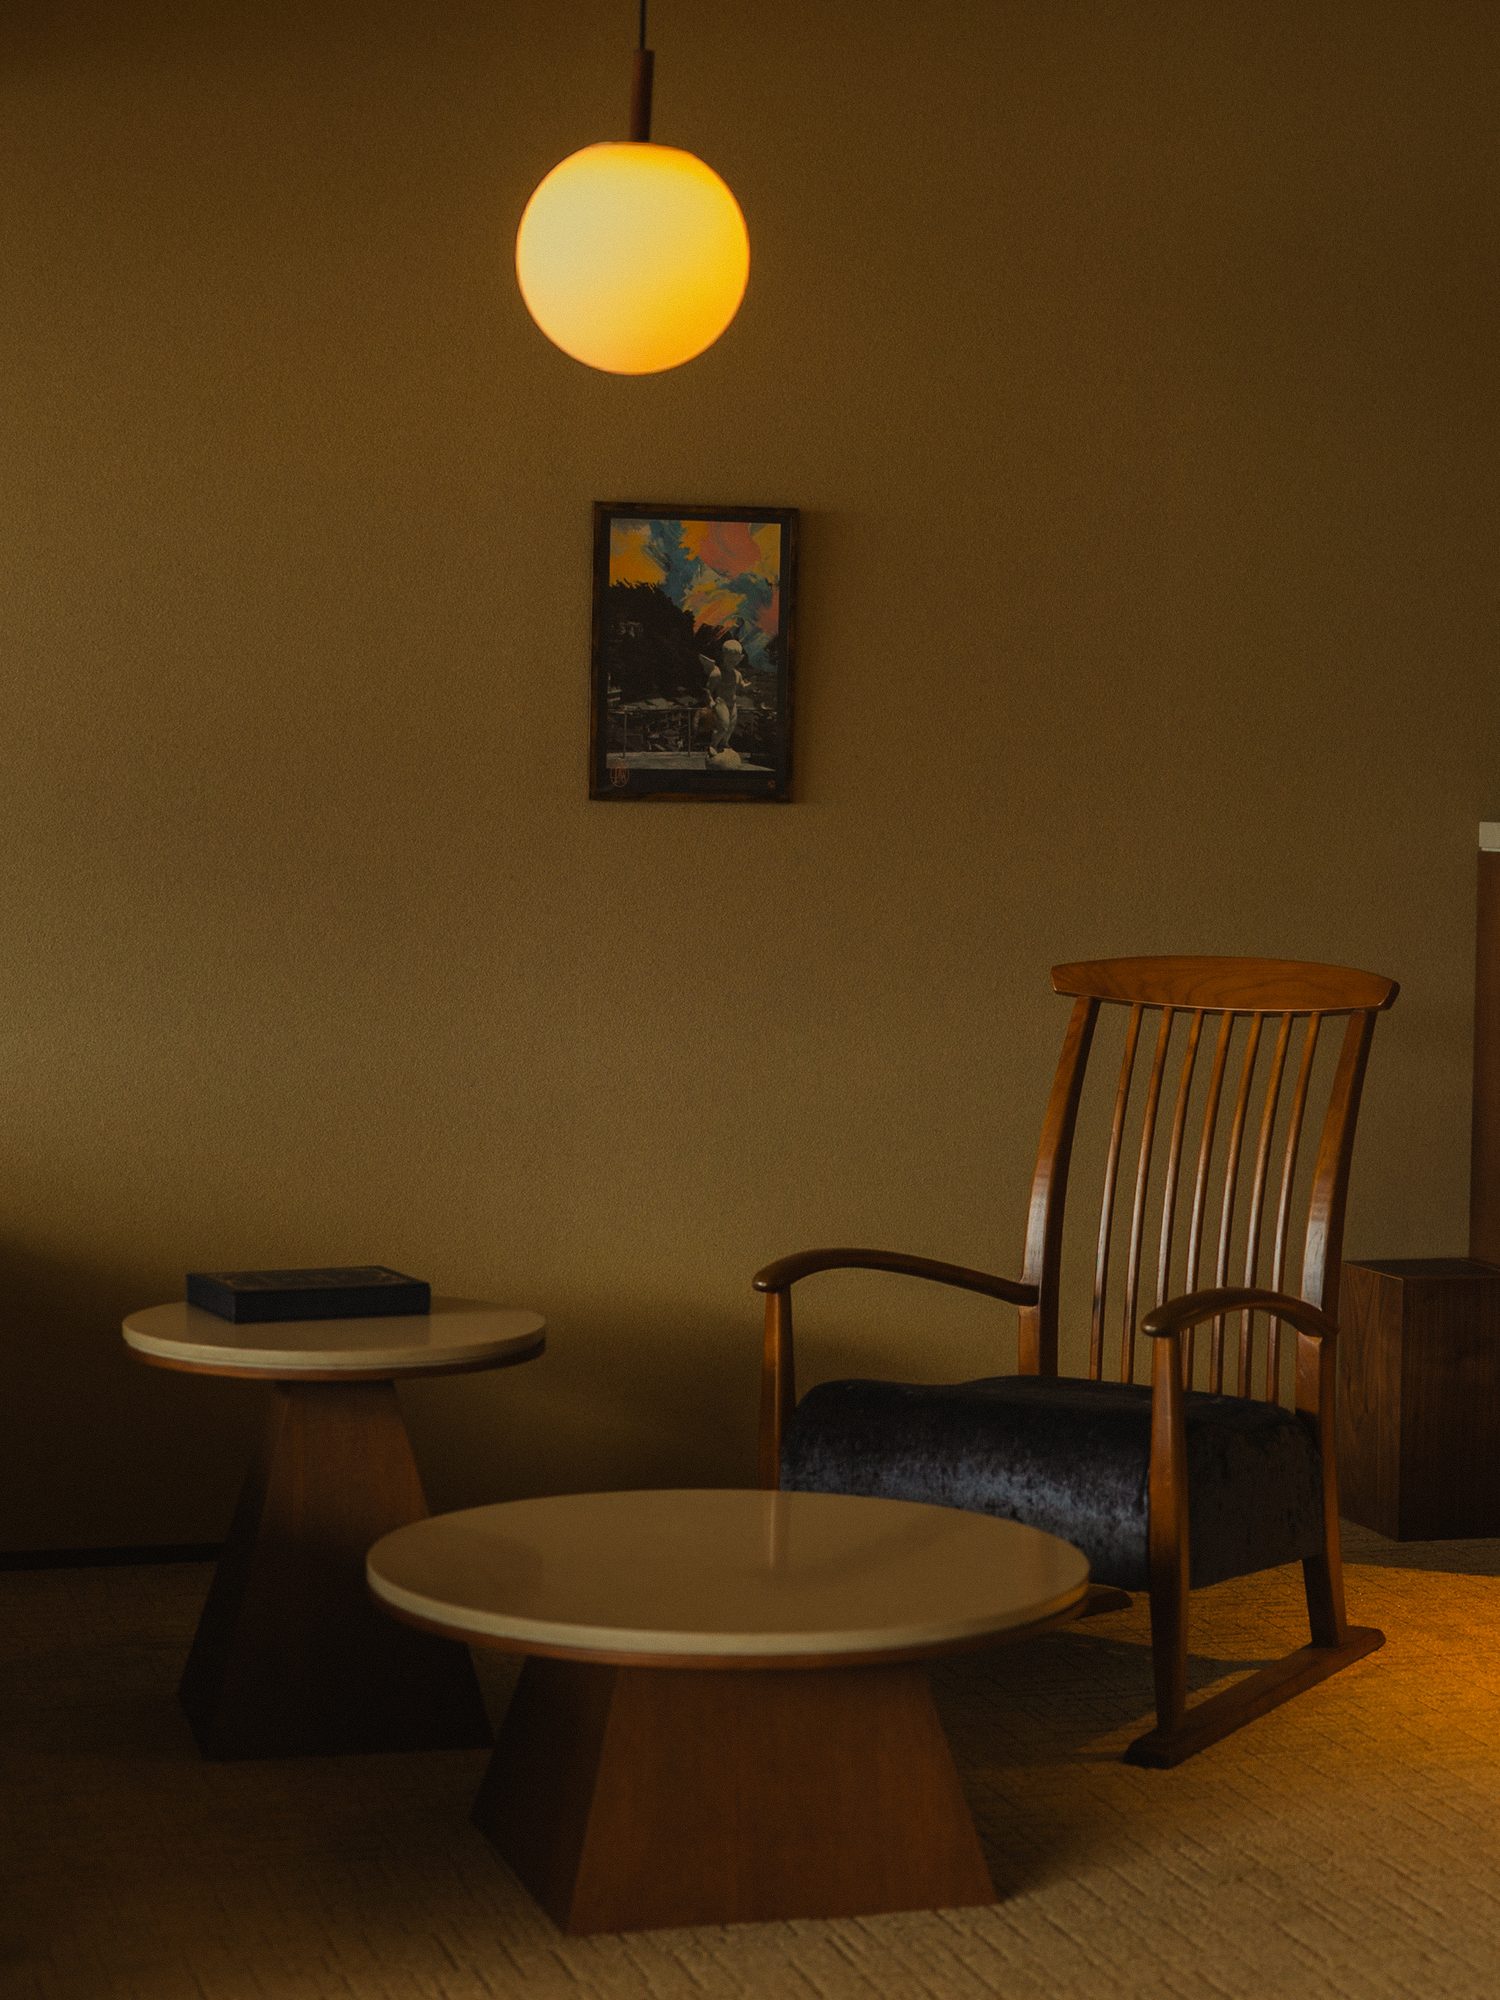
Higashi-Izu, Shizuoka | Kota Segawa
IZU RETREAT ATAGAWA SUIKO by Onko Chishin
Connecting the memory of Atagawa to the present
In the 1970s and 80s, Atagawa Onsen thrived with group and family trips.
What SUIKO has inherited is not only the glamour of that era, but also the analog warmth and tactile quality that is gradually being lost.
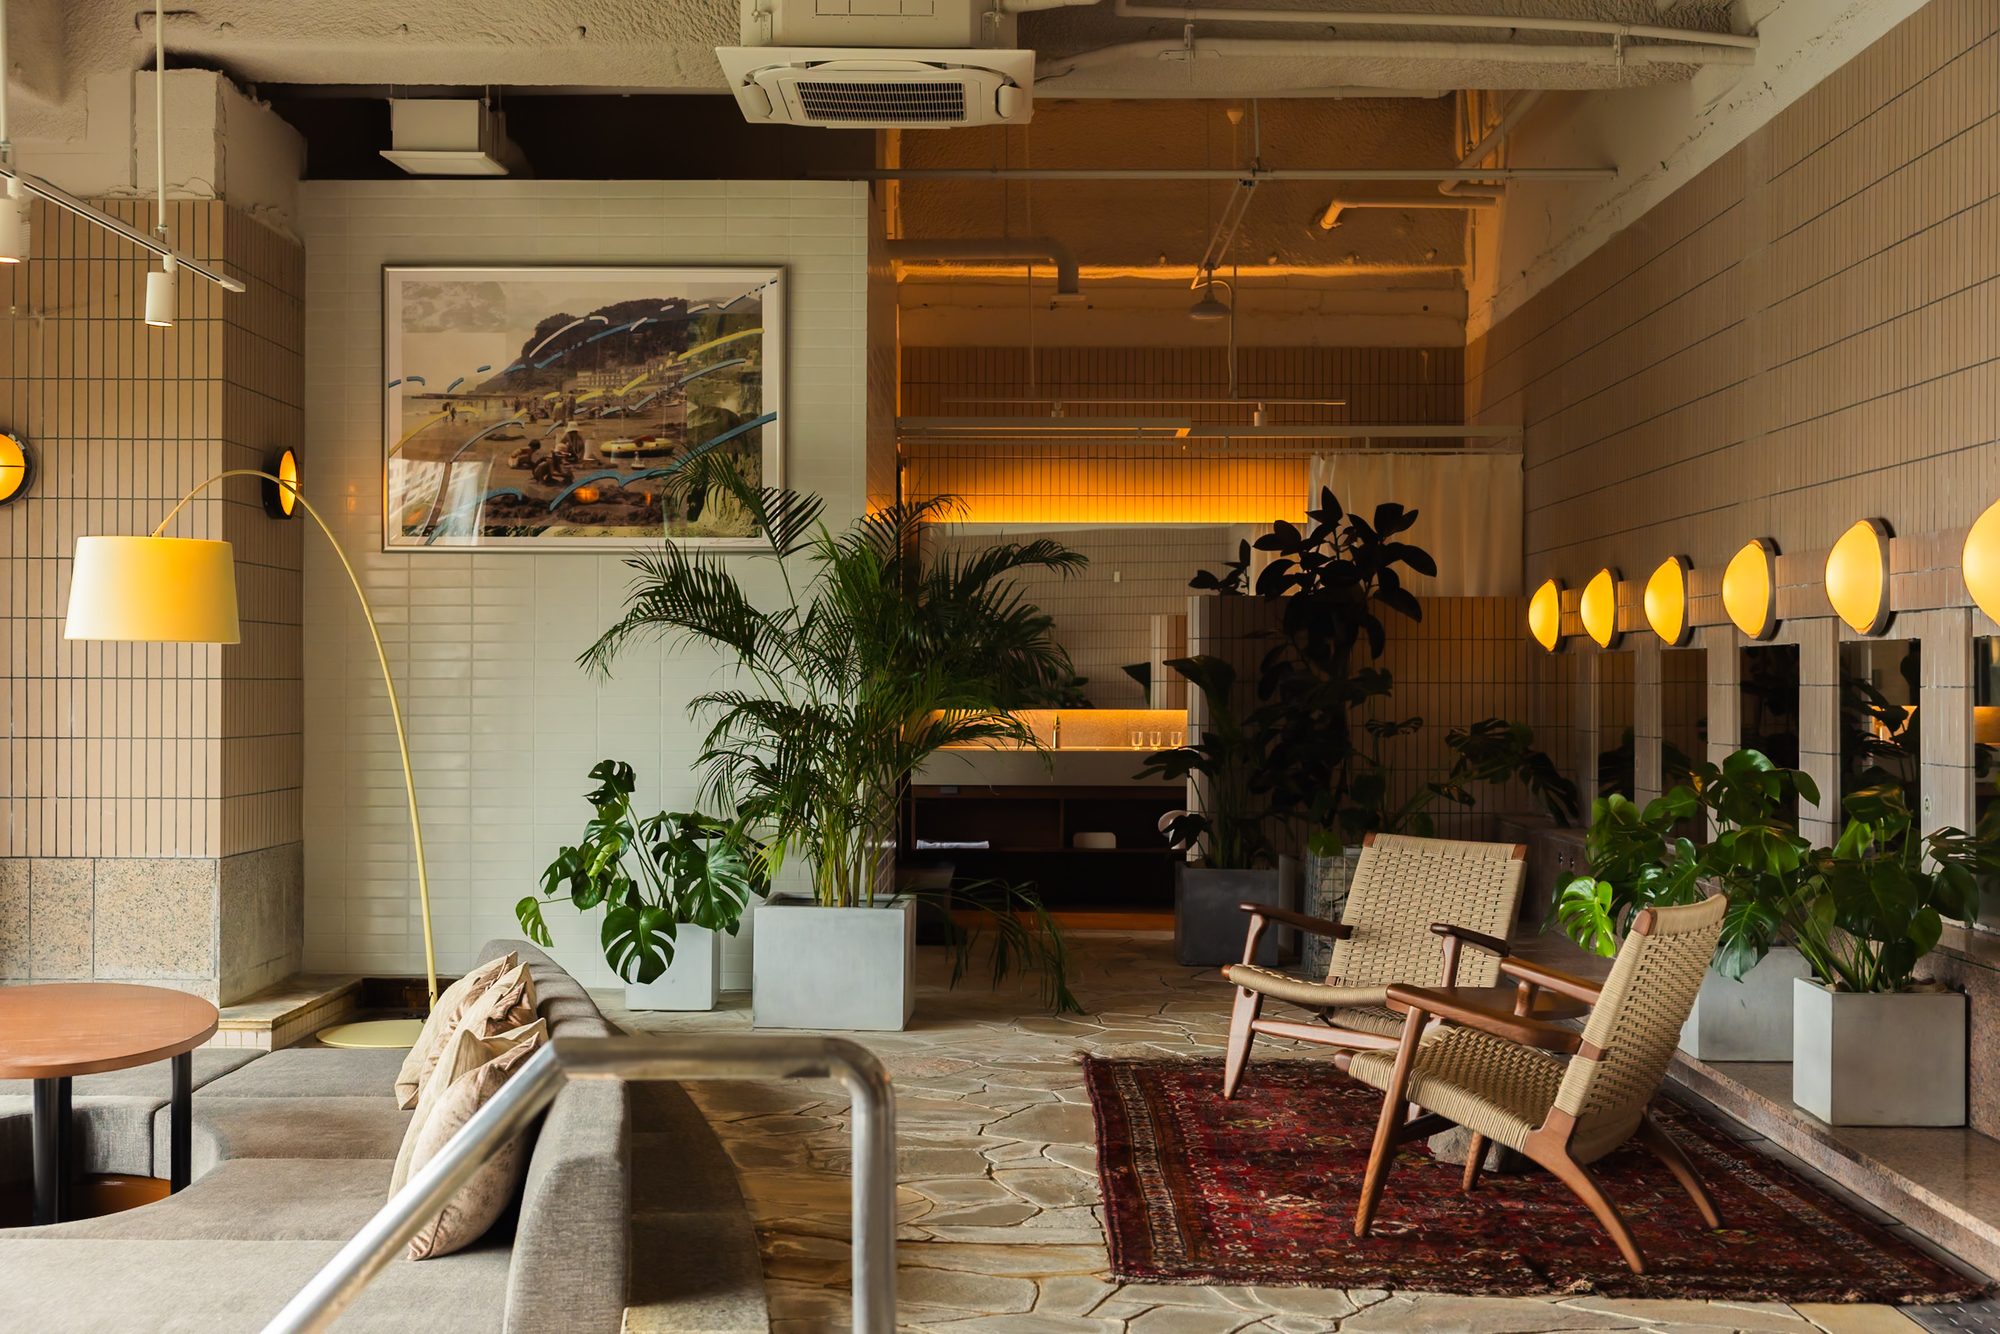
The former communal bath has become a suite of about 200 m². The stone paving and the washing-area mirrors were deliberately left, and the ashtrays, tableware, furniture and parts of the old building were given new roles as lighting and art.
Rather than renewing everything, the approach was to choose what to keep and reweave it with today’s sensibility.
It is a space that carries Atagawa’s lingering nostalgia into contemporary luxury.
- Renovation design: Kota Segawa (SEGAWA Architects)
- 16 rooms / Concept: “Nostalgic Luxury”
- Opened in 1966 (Showa 41); reopened after renovation in November 2025
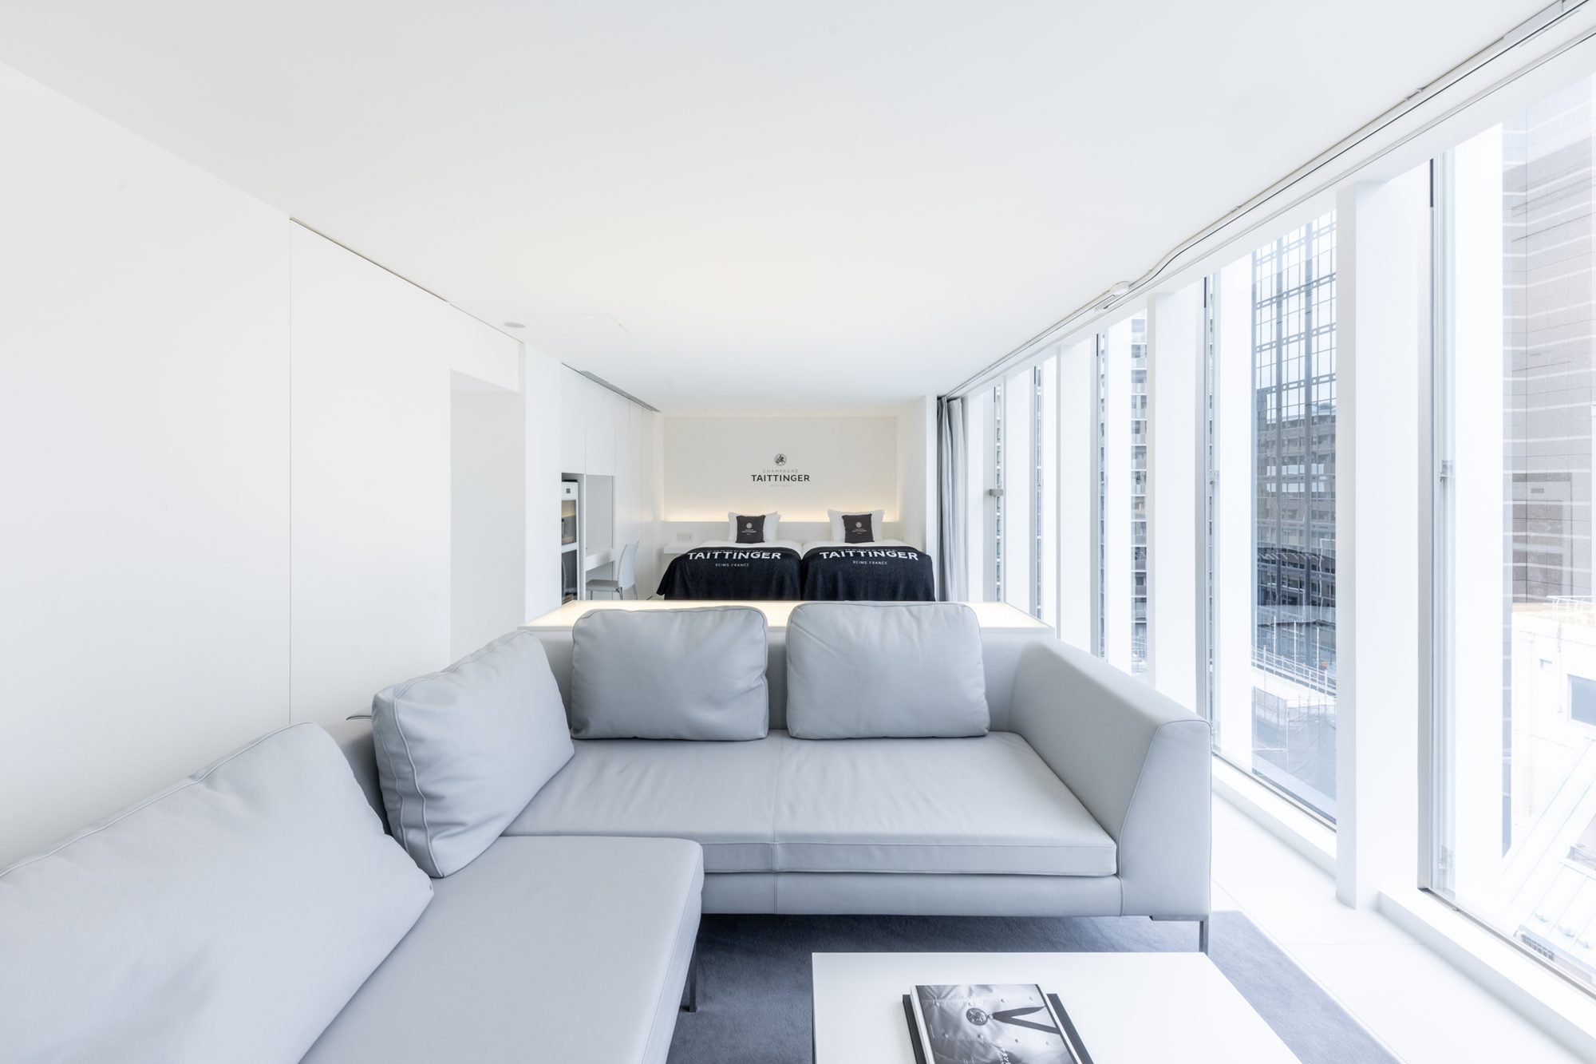
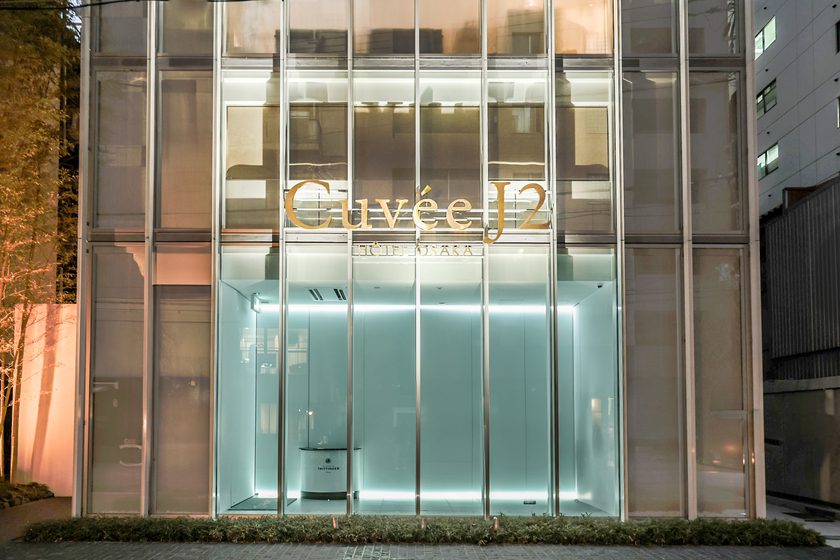
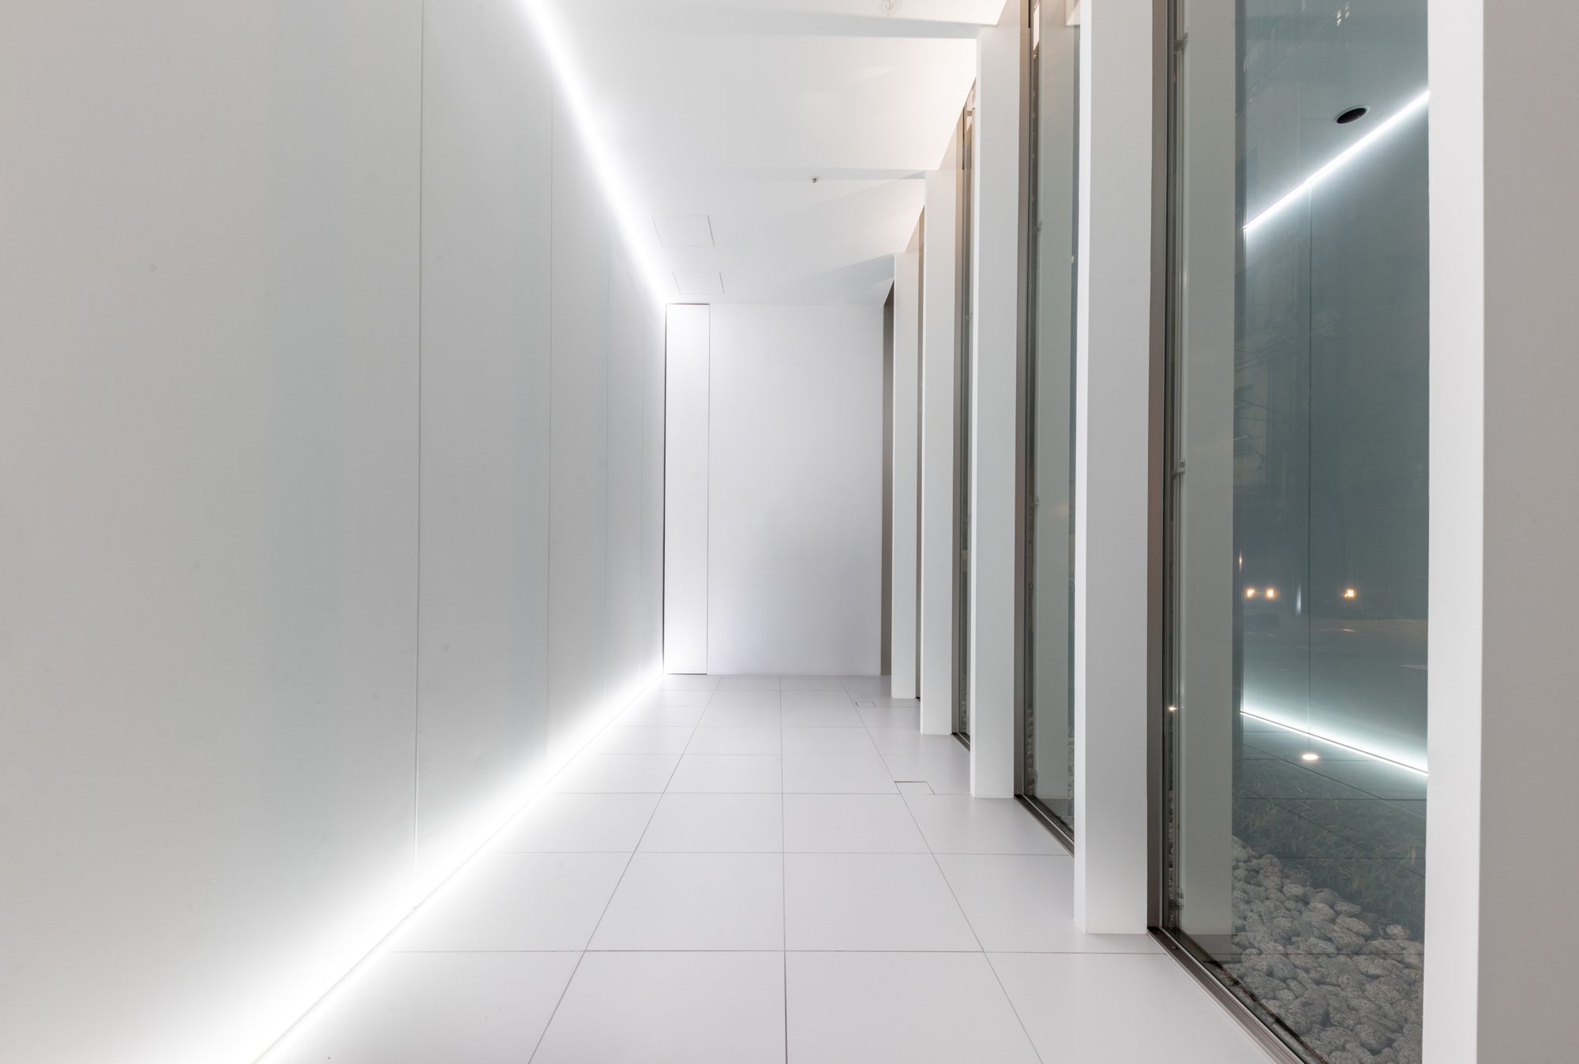
Shinsaibashi, Osaka | Shinichi Ogawa
CUVEE J2 HOTEL OSAKA by Onko Chishin
Eleven stories, alive in empty space.
A slender 14-story building in Shinsaibashi, Osaka.
Architect Shinichi Ogawa created a quiet space of white and light, stripped of everything superfluous.
There is just one guest room per floor, from the 4th to the 14th. On this white canvas, the history and philosophy of each of eleven Champagne houses is expressed through art and decoration.
Because the architecture does not speak too loudly, the colors and bubbles in the glass and the individuality of each house stand out.
Against minimalist architecture of white and light, it is a stay immersed in the culture and stories of Champagne.
- Architect: Shinichi Ogawa (Shinichi Ogawa & Associates, Architects)
- 11 rooms, one room per floor
- Opened in 2024
Hakuba, Nagano | Sumihiro Hirotani
HOTEL LA VIGNE HAKUBA by Onko Chishin
Majestic nature and Shinshu handcraft.
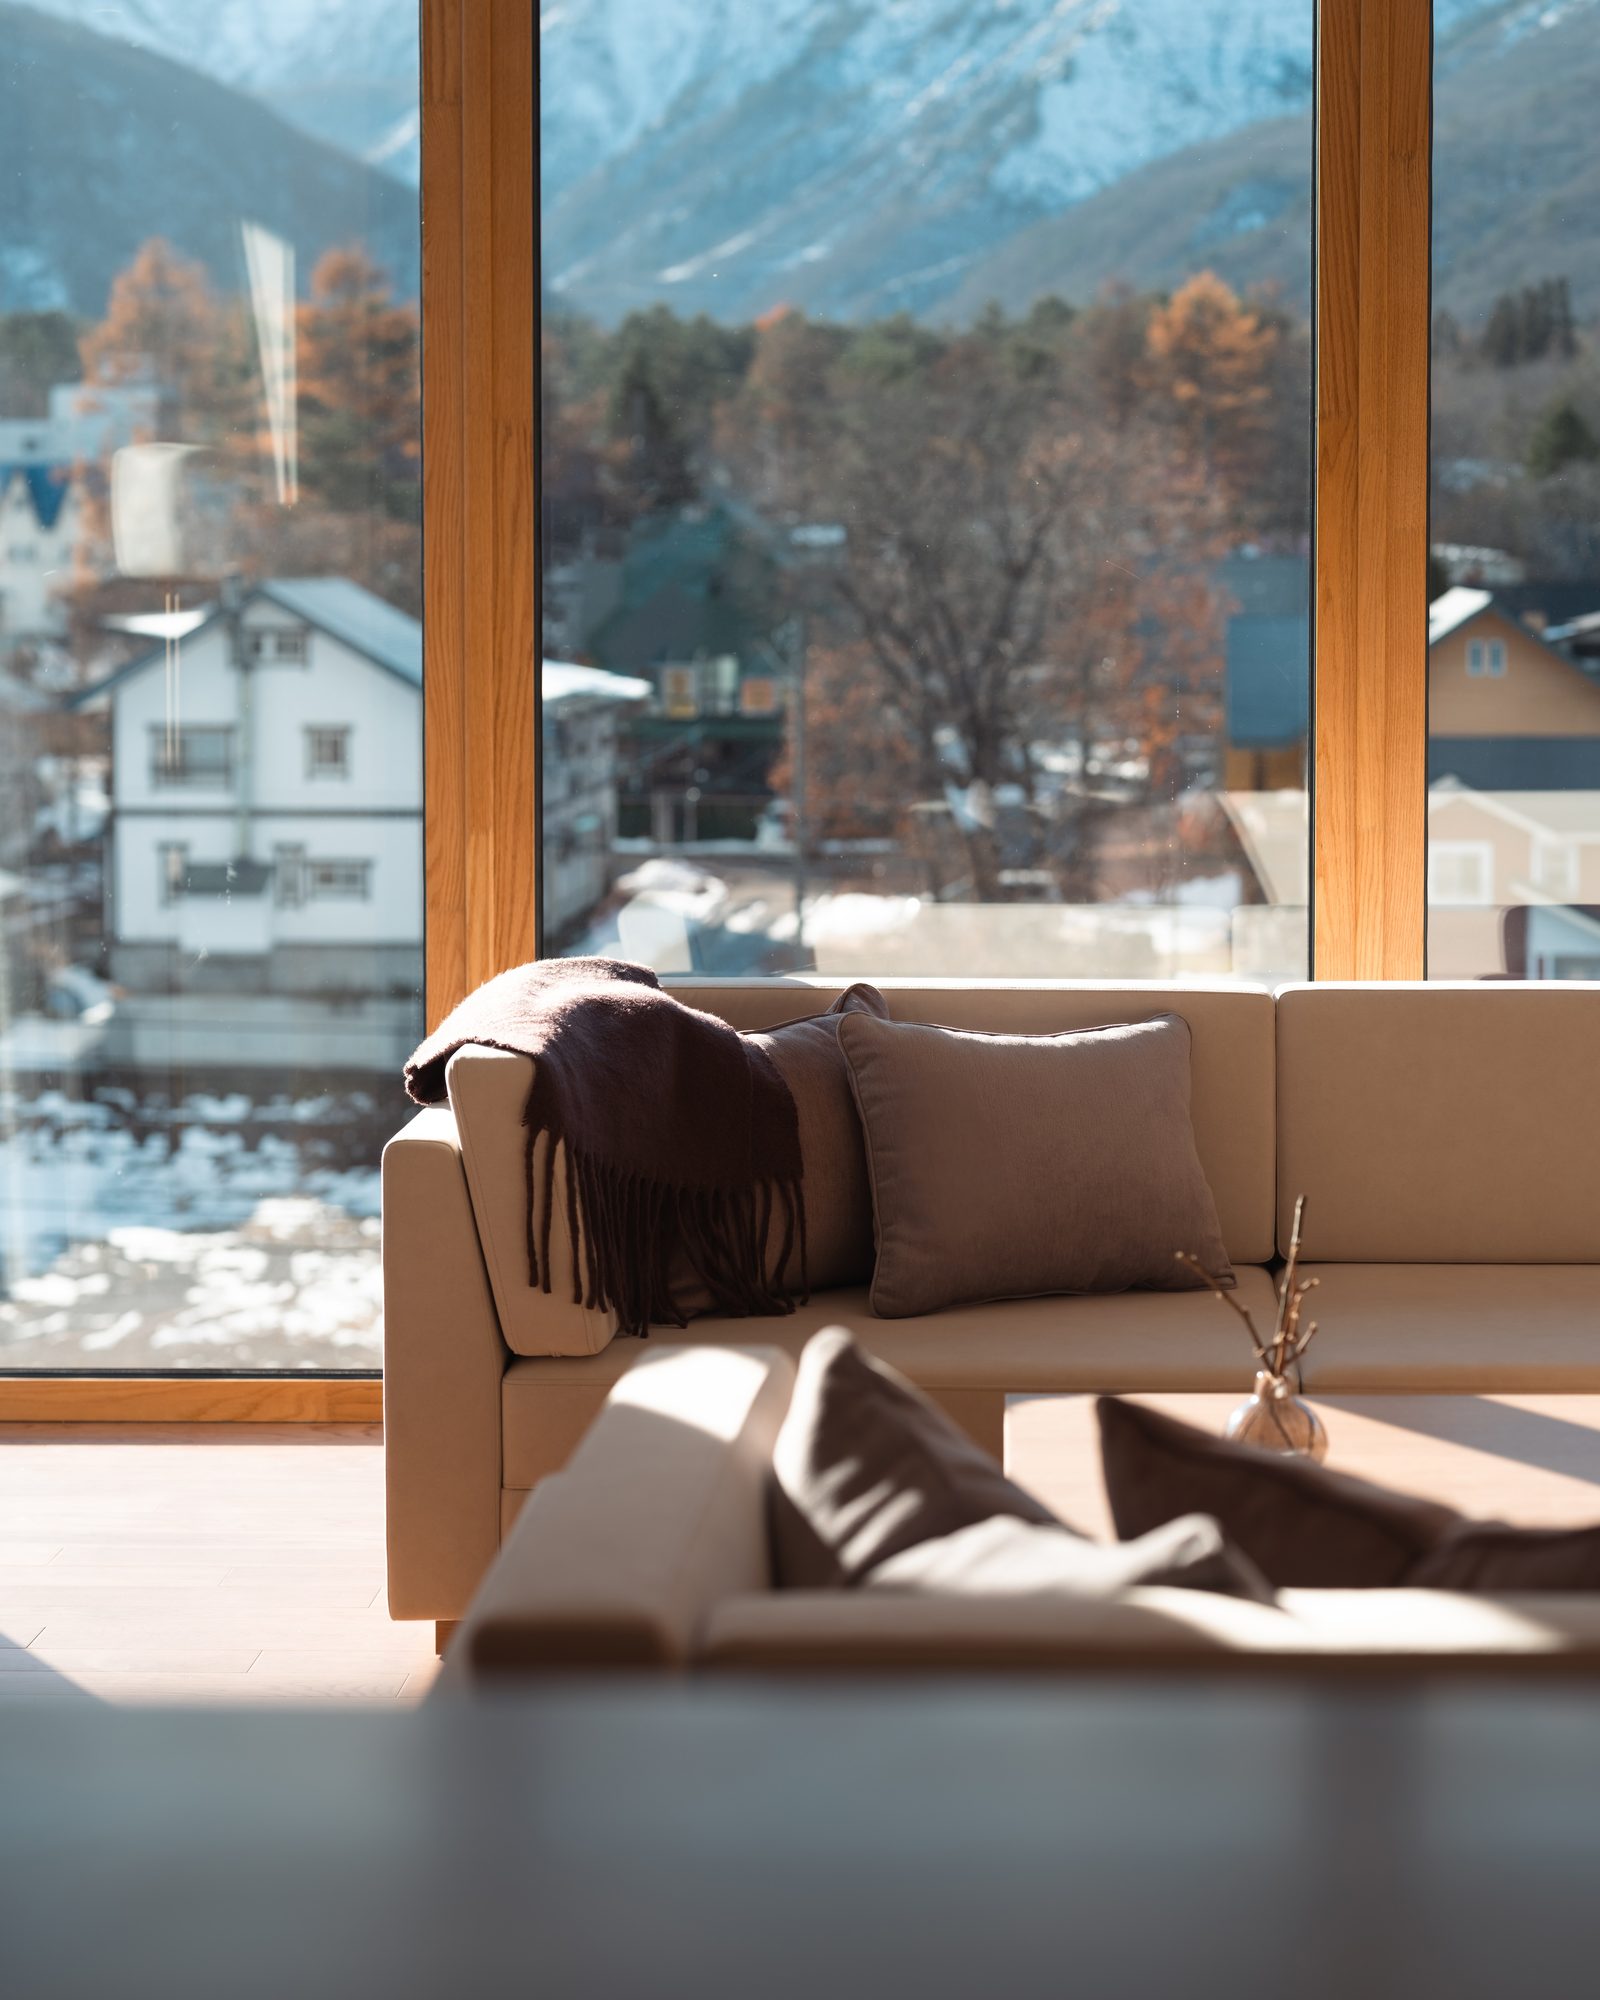
The great landscape of Hakuba spreads out at the foot of the Northern Alps.
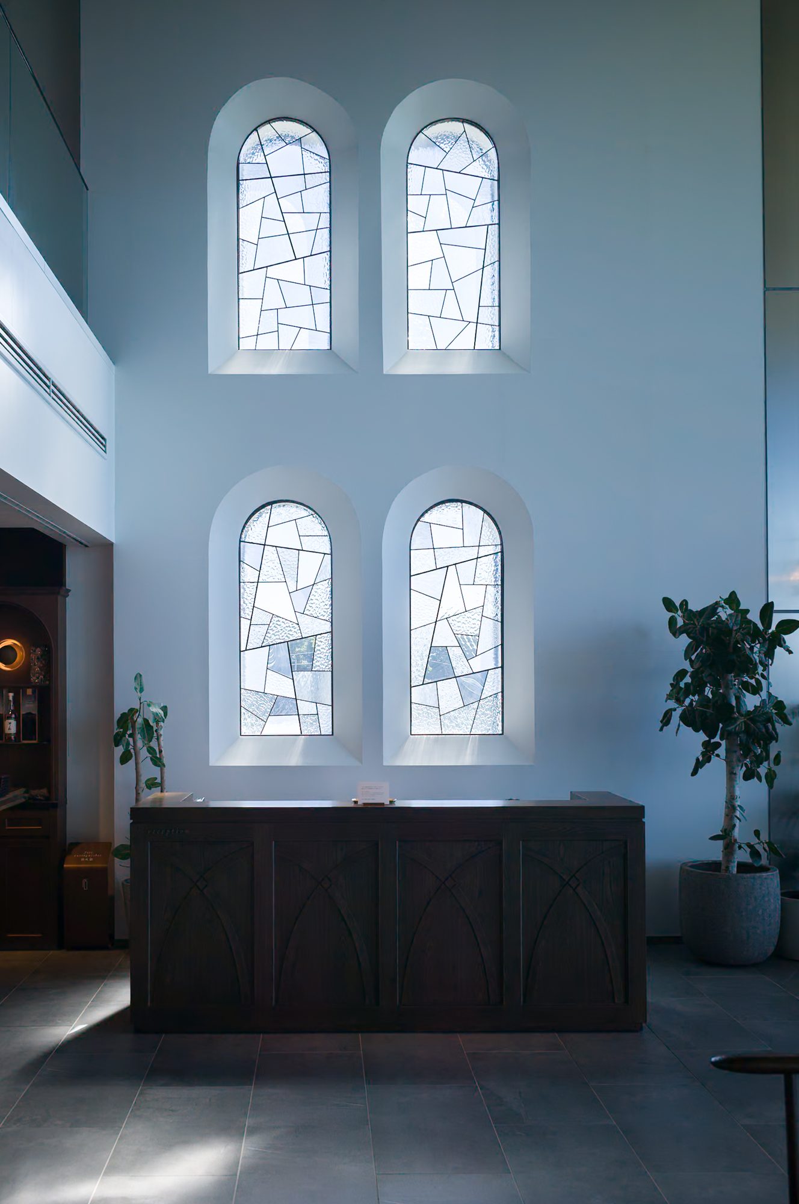
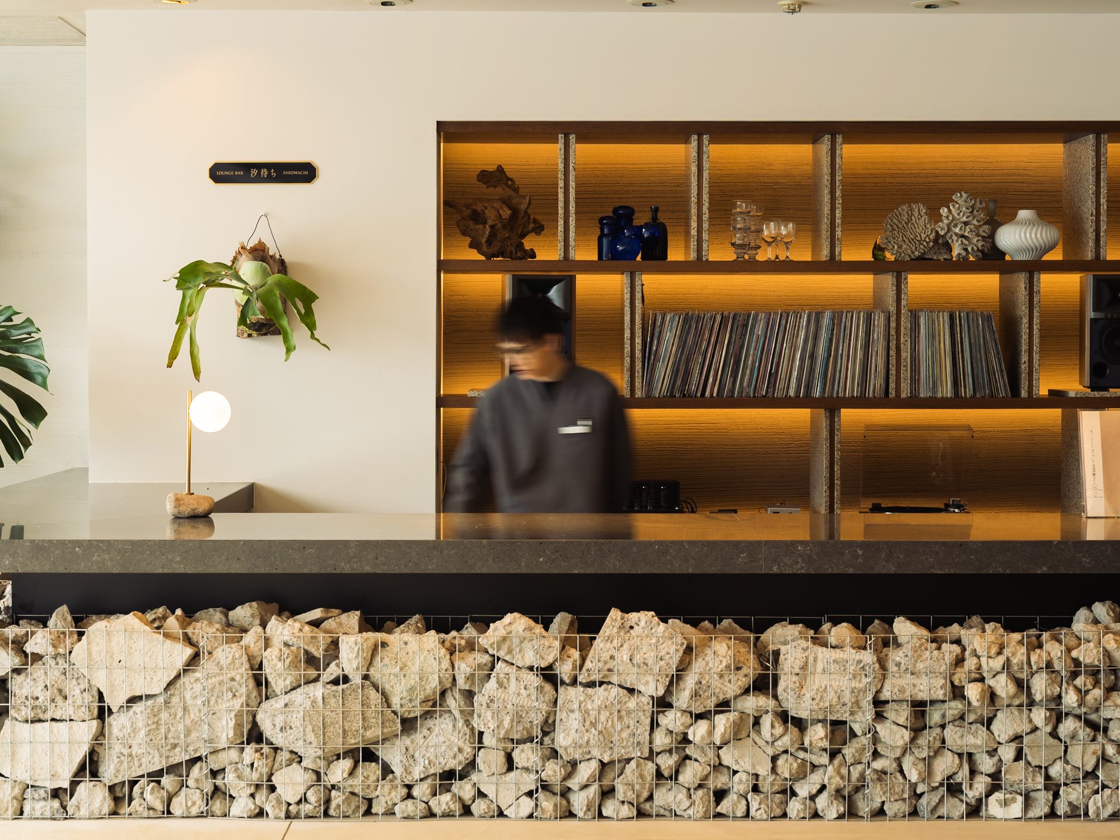
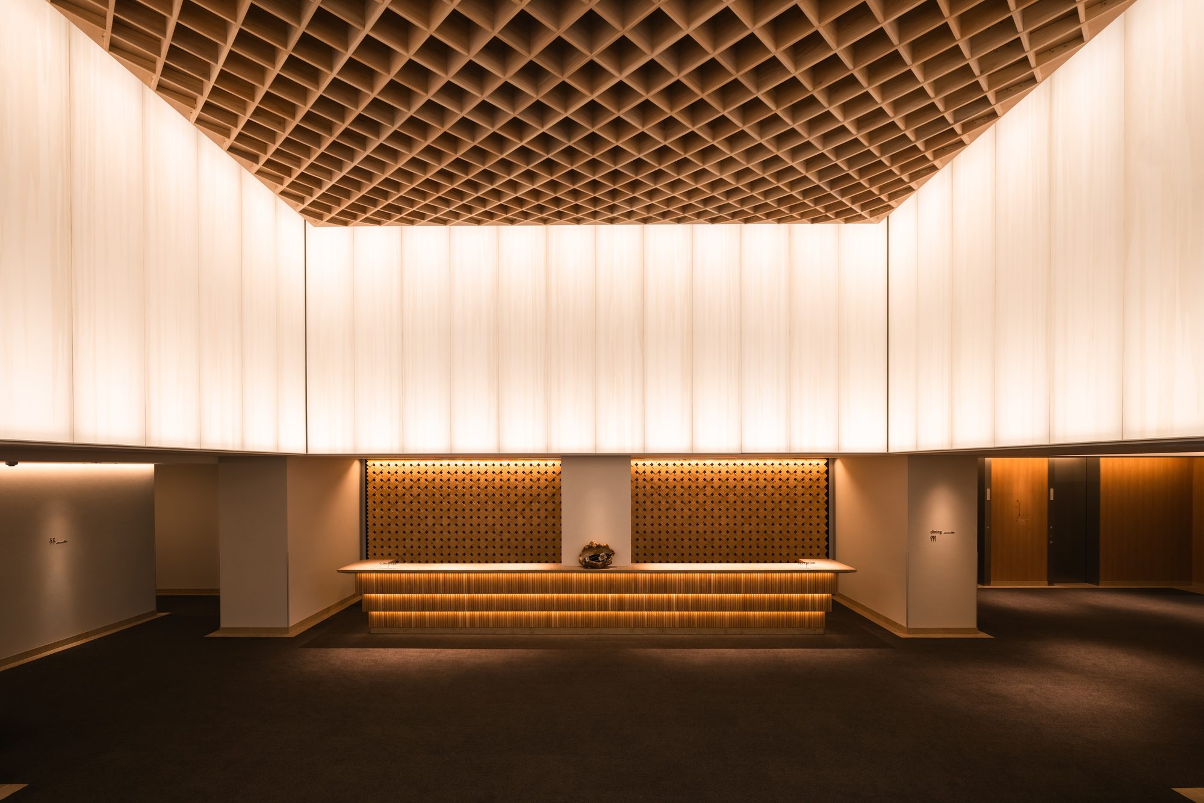
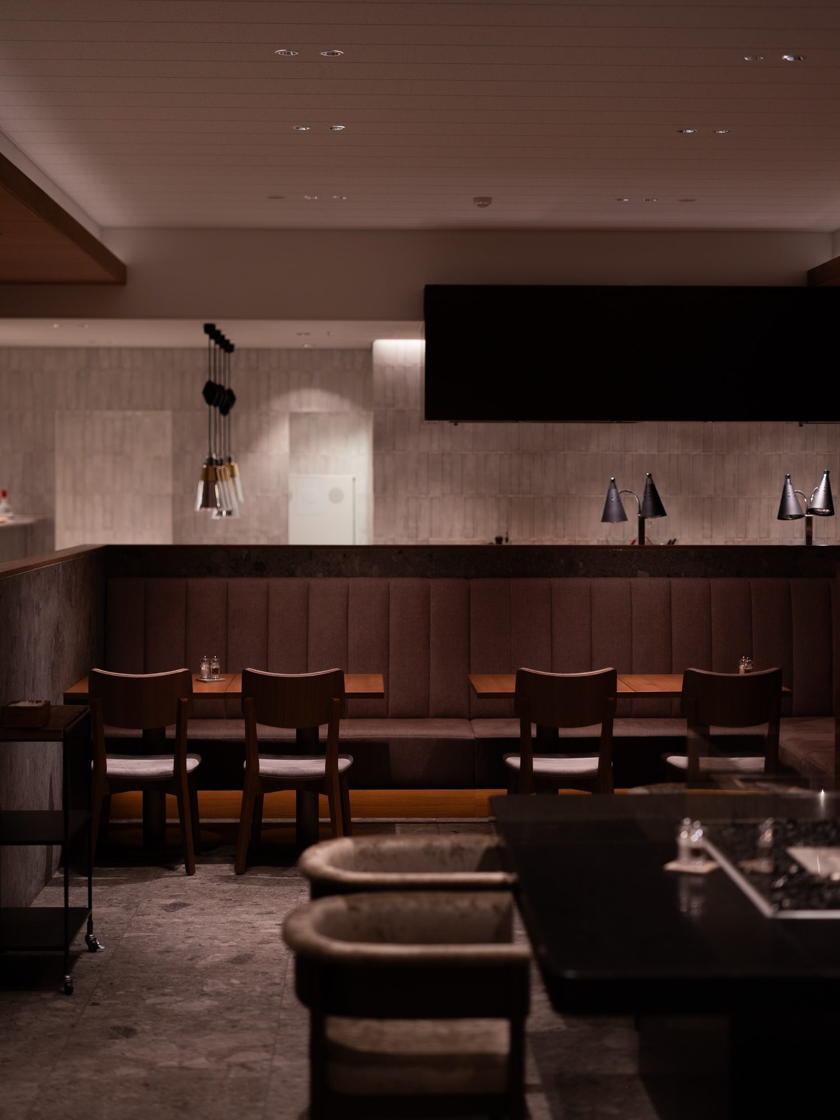
Guests are welcomed at the entrance by a double-height space reminiscent of a yukimi shoji (a sliding screen with a window for viewing snow). Wooden lattices on the ceiling and the long front desk carry the delicate details of Japanese architecture into a modern mountain resort.
Throughout the hotel are works of craft from across Shinshu: pieces made of Nagano wood, glass melted with walnut ash, Okaya silk, woodwork and ceramics.
Majestic nature and delicate handwork together create a space that is unmistakably Hakuba.
- Architect and interior design: Sumihiro Hirotani (Archivision Hirotani Studio)
- 38 rooms
- Opened in 2024
Tamano, Okayama | and Supply
SETOUCHI KEIRIN HOTEL 10 by Onko Chishin
Bringing the heat of keirin into the hotel.
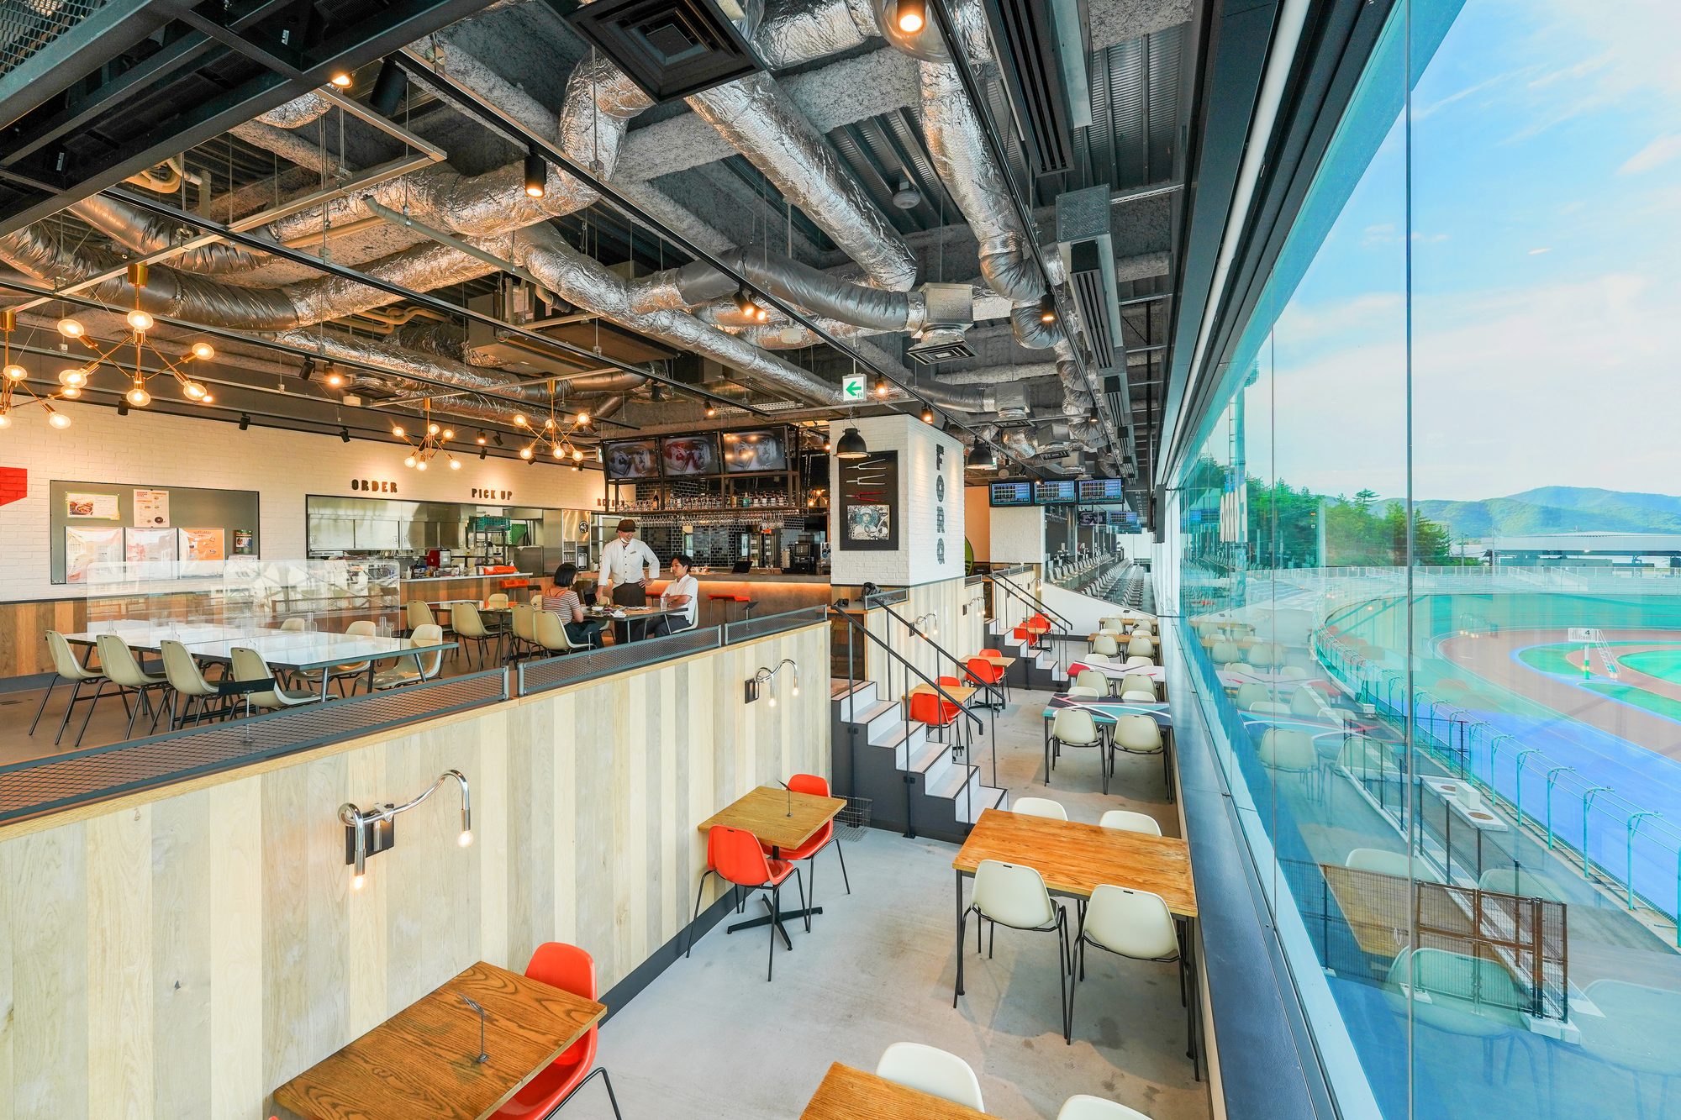
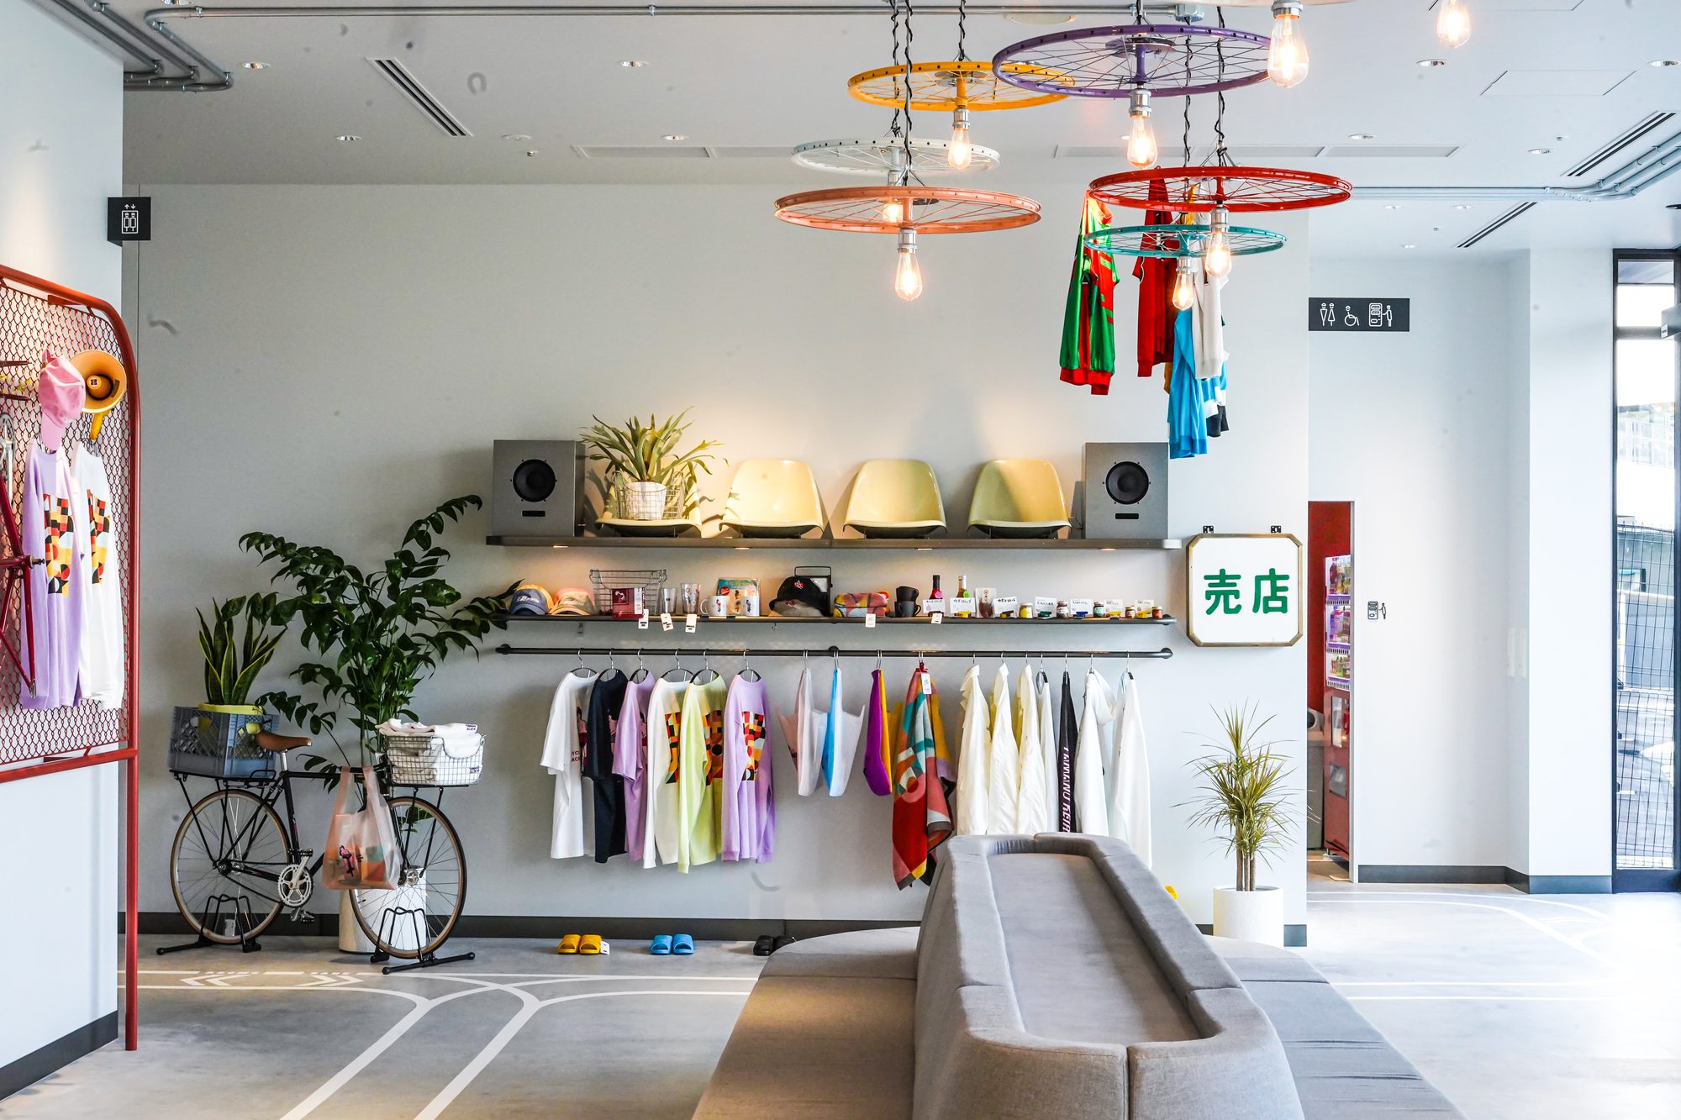
Japan’s first stadium-integrated hotel, one with the Tamano Keirin velodrome.
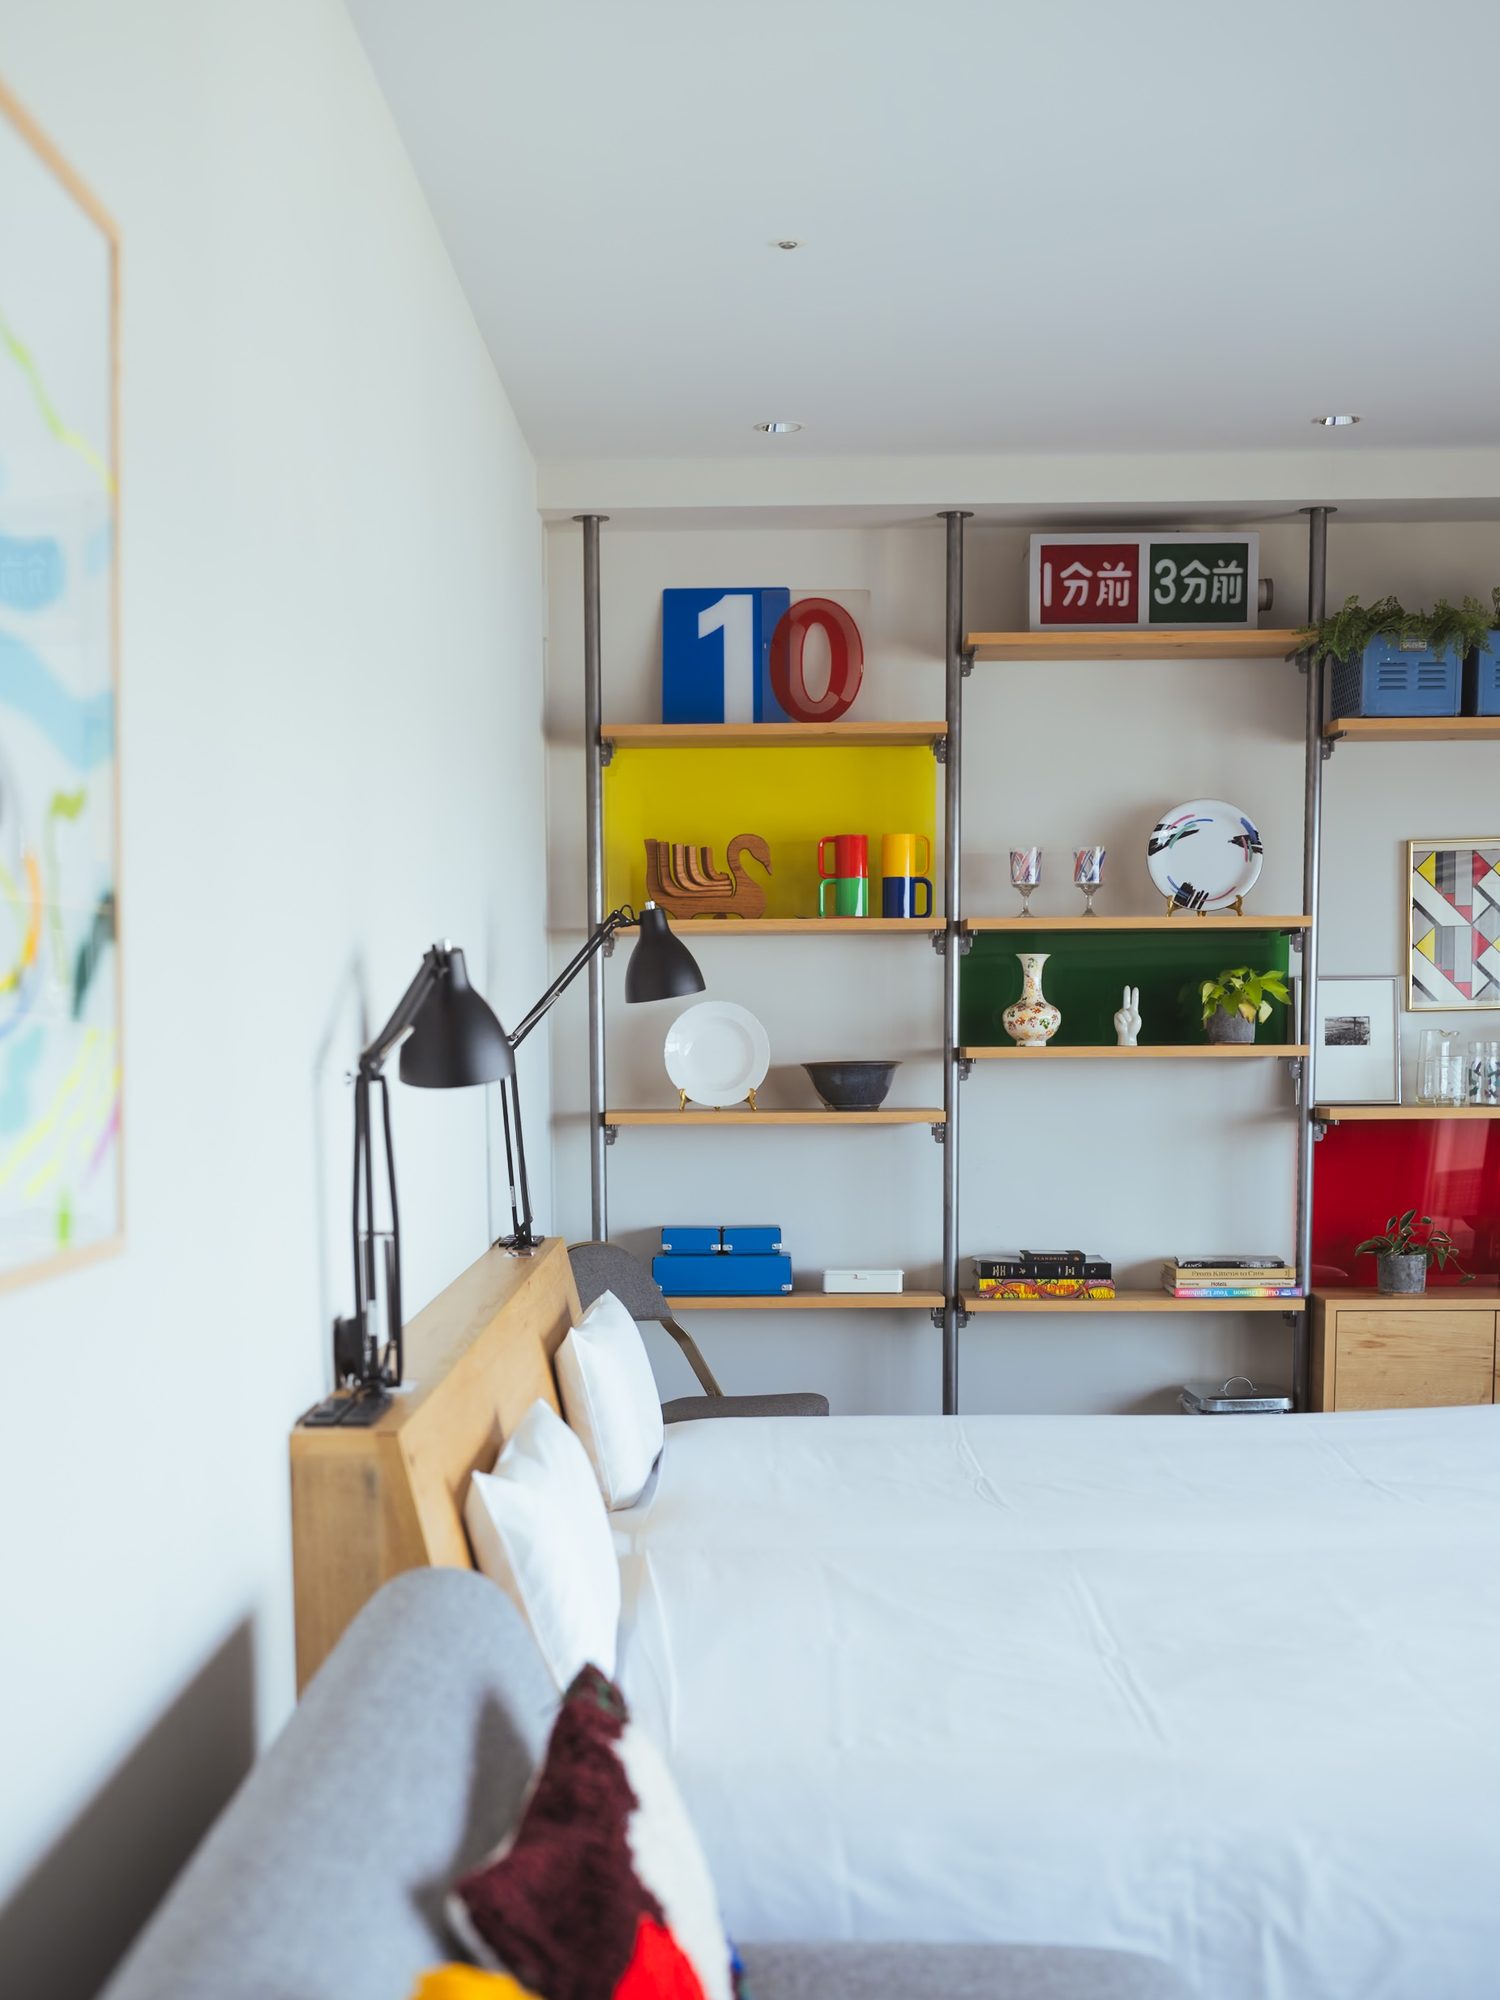
At KEIRIN HOTEL 10, the world of keirin racing is translated into playful design, from color, furniture and graphics to the finest details of the rooms.
The guest rooms are styled after a racer’s locker room. Beyond the window lies the banking, and beyond it the Seto Inland Sea. Throughout the hotel, benches, bicycles and building materials once used at the velodrome have been given new roles as furniture and art.
More than 70 years of history, and racers who still ride the banking today.
It is a space where you can experience the very place where keirin lives, in the new form of a hotel.
- Interior and graphic design / creative direction: and Supply
- 149 rooms
- Opened in 2022
Other experiences
Read next
After architecture, where your heart turns next.
Culinary
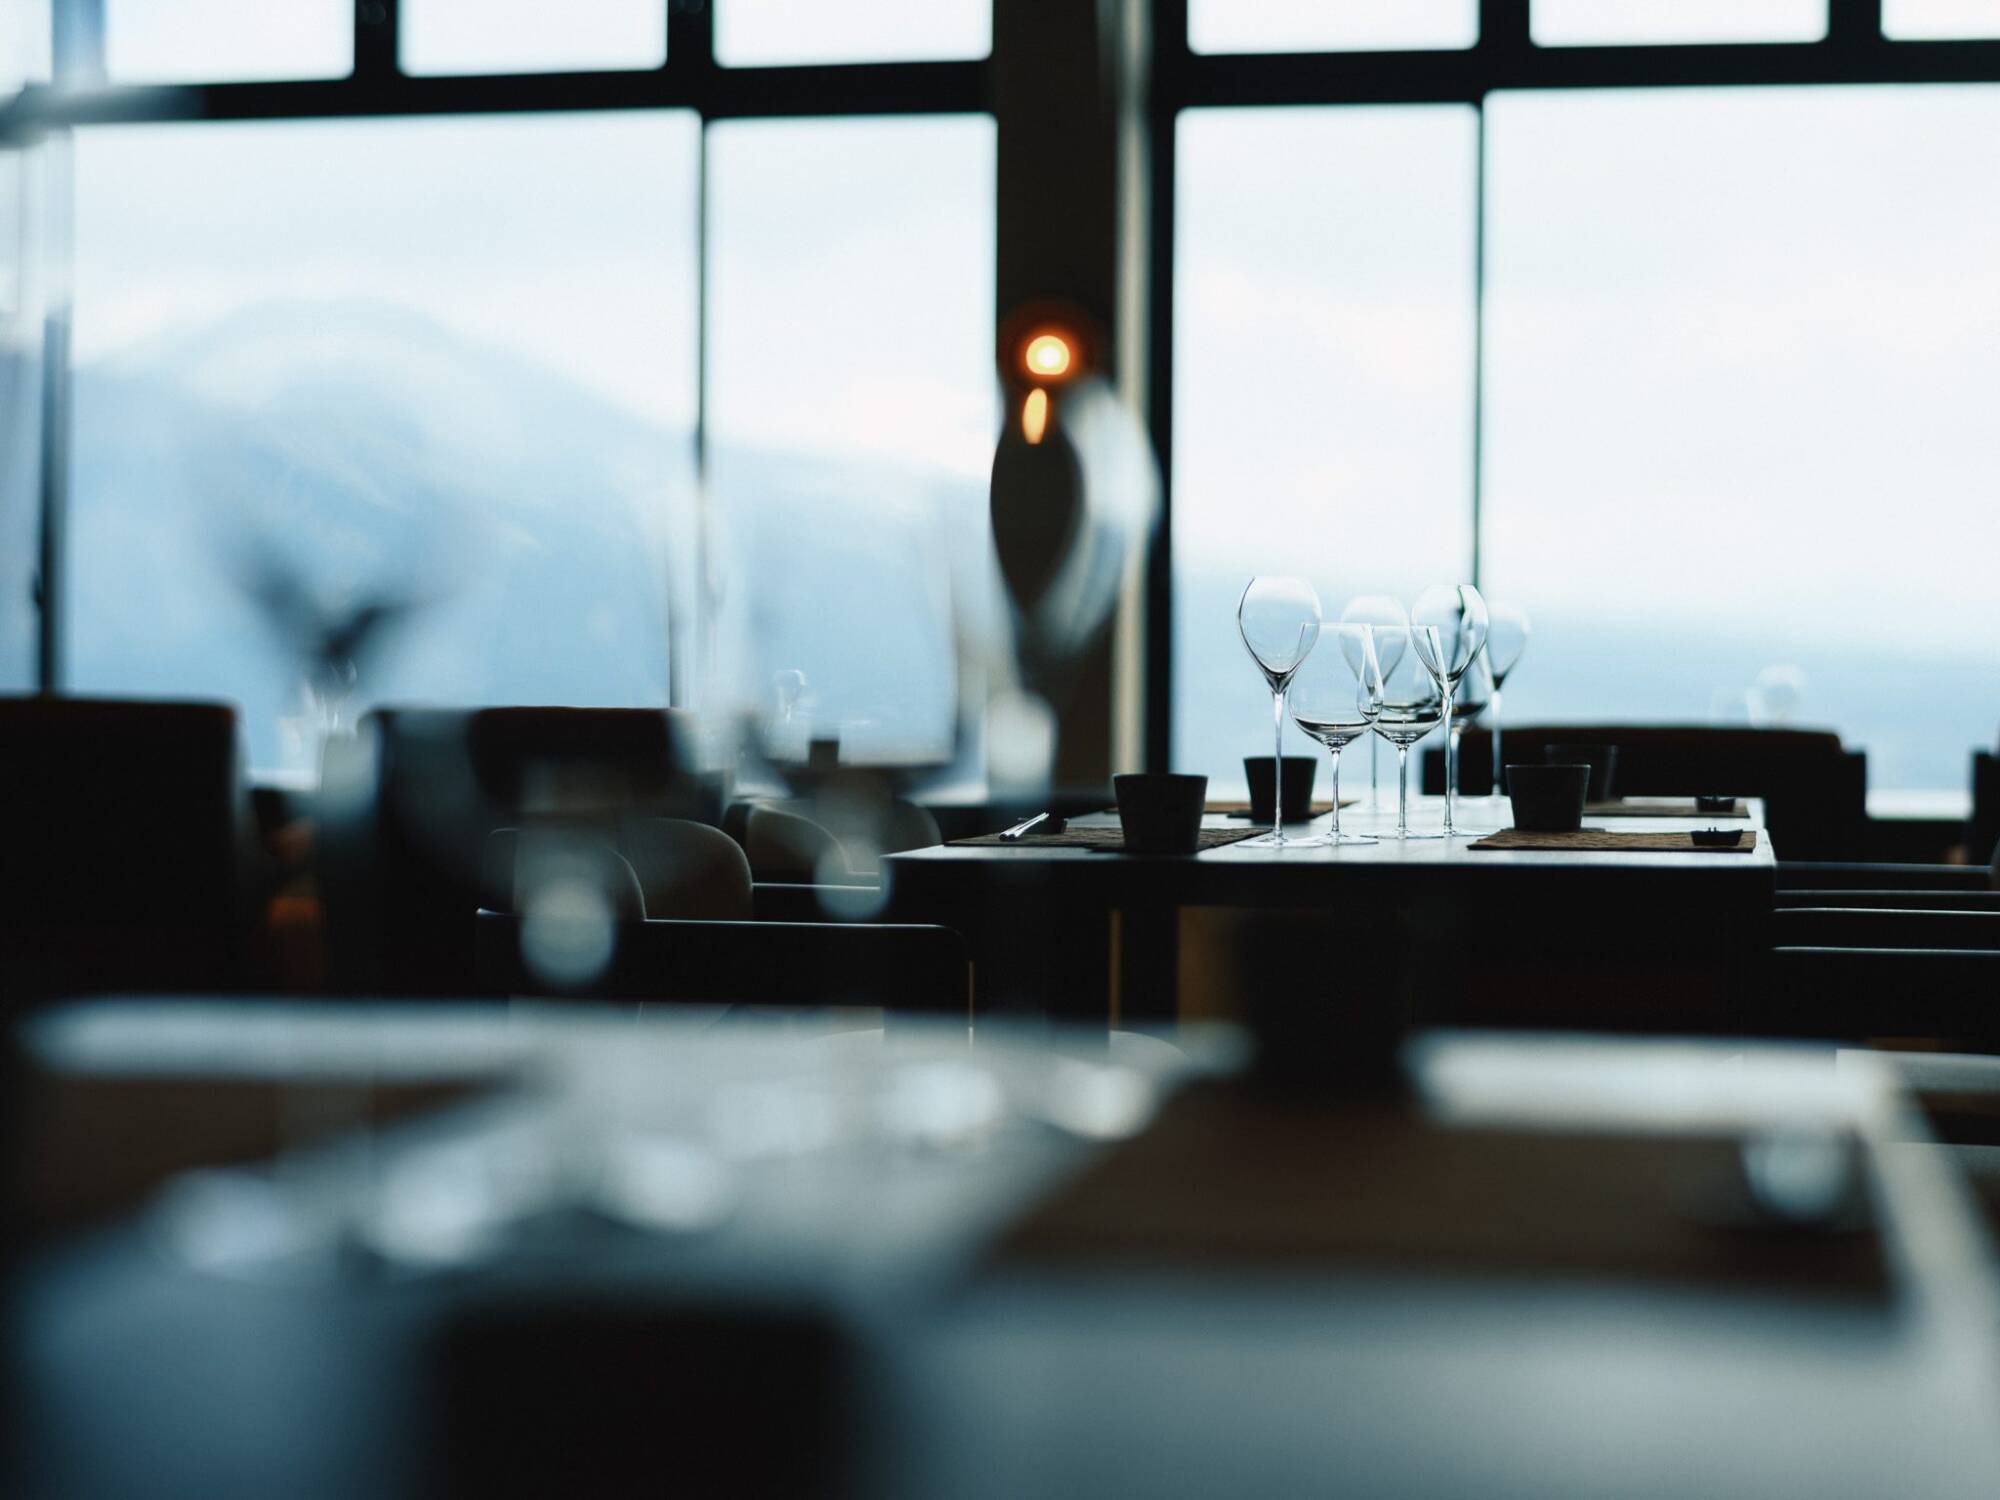
“The bounty of the land, enjoyed in its place.” Local gastronomy and respect for producers, from kaiseki and French cuisine to sushi paired with champagne.
Onsen & Sauna
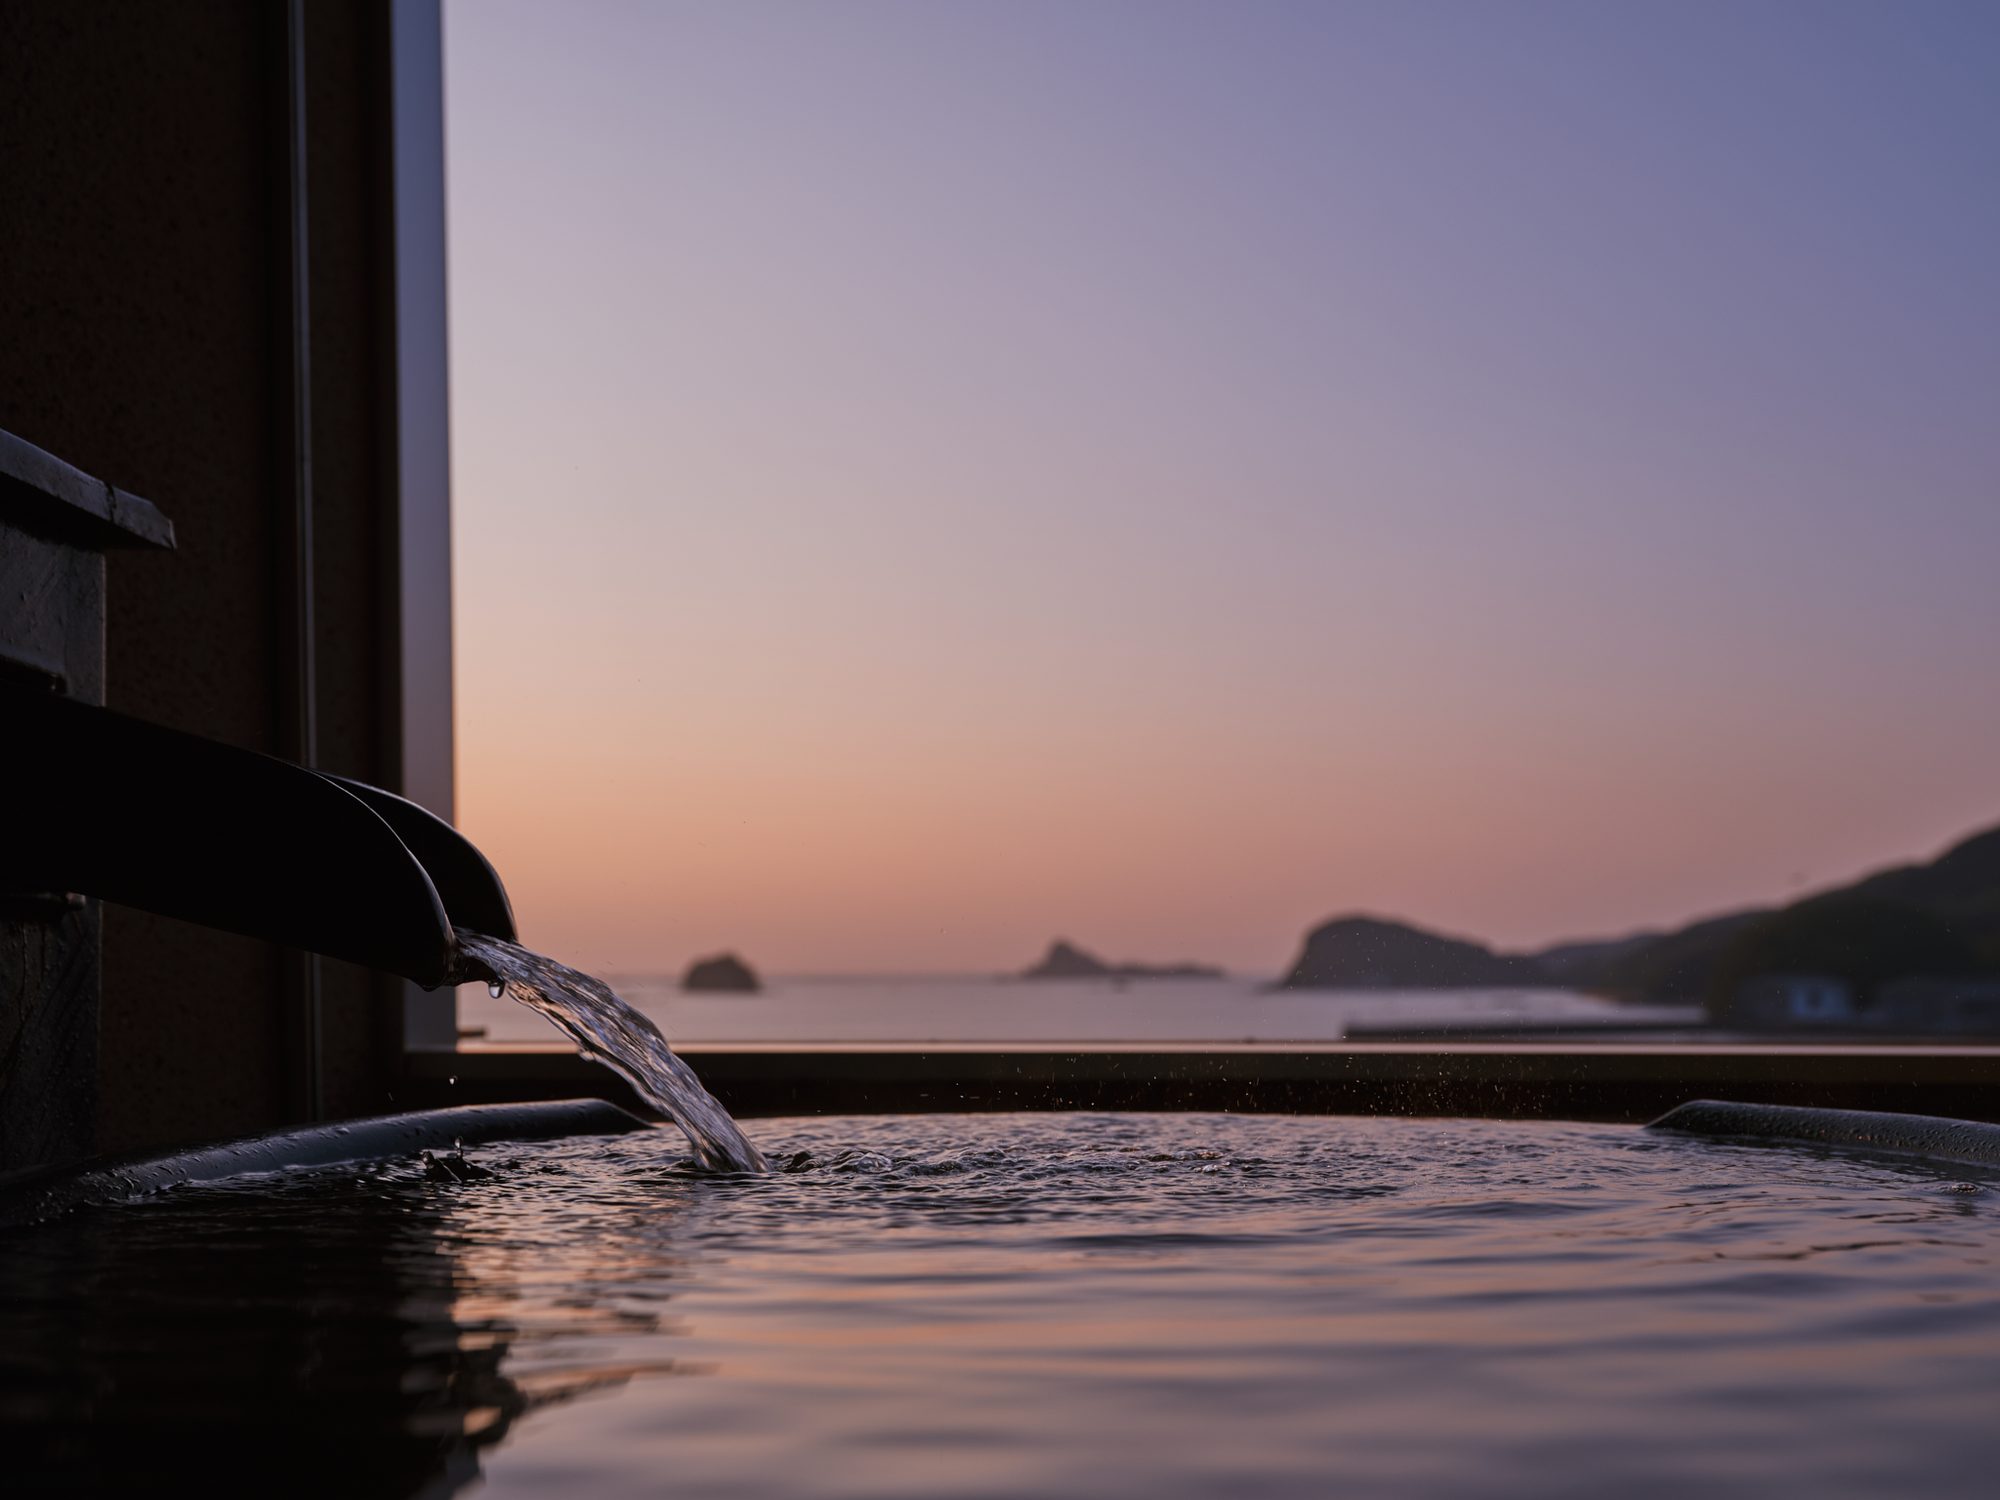
From an island where golden waters well up to baths embraced by volcanic earth. The story of the waters unique to each land, and bathing experiences with saunas and cold plunges.